
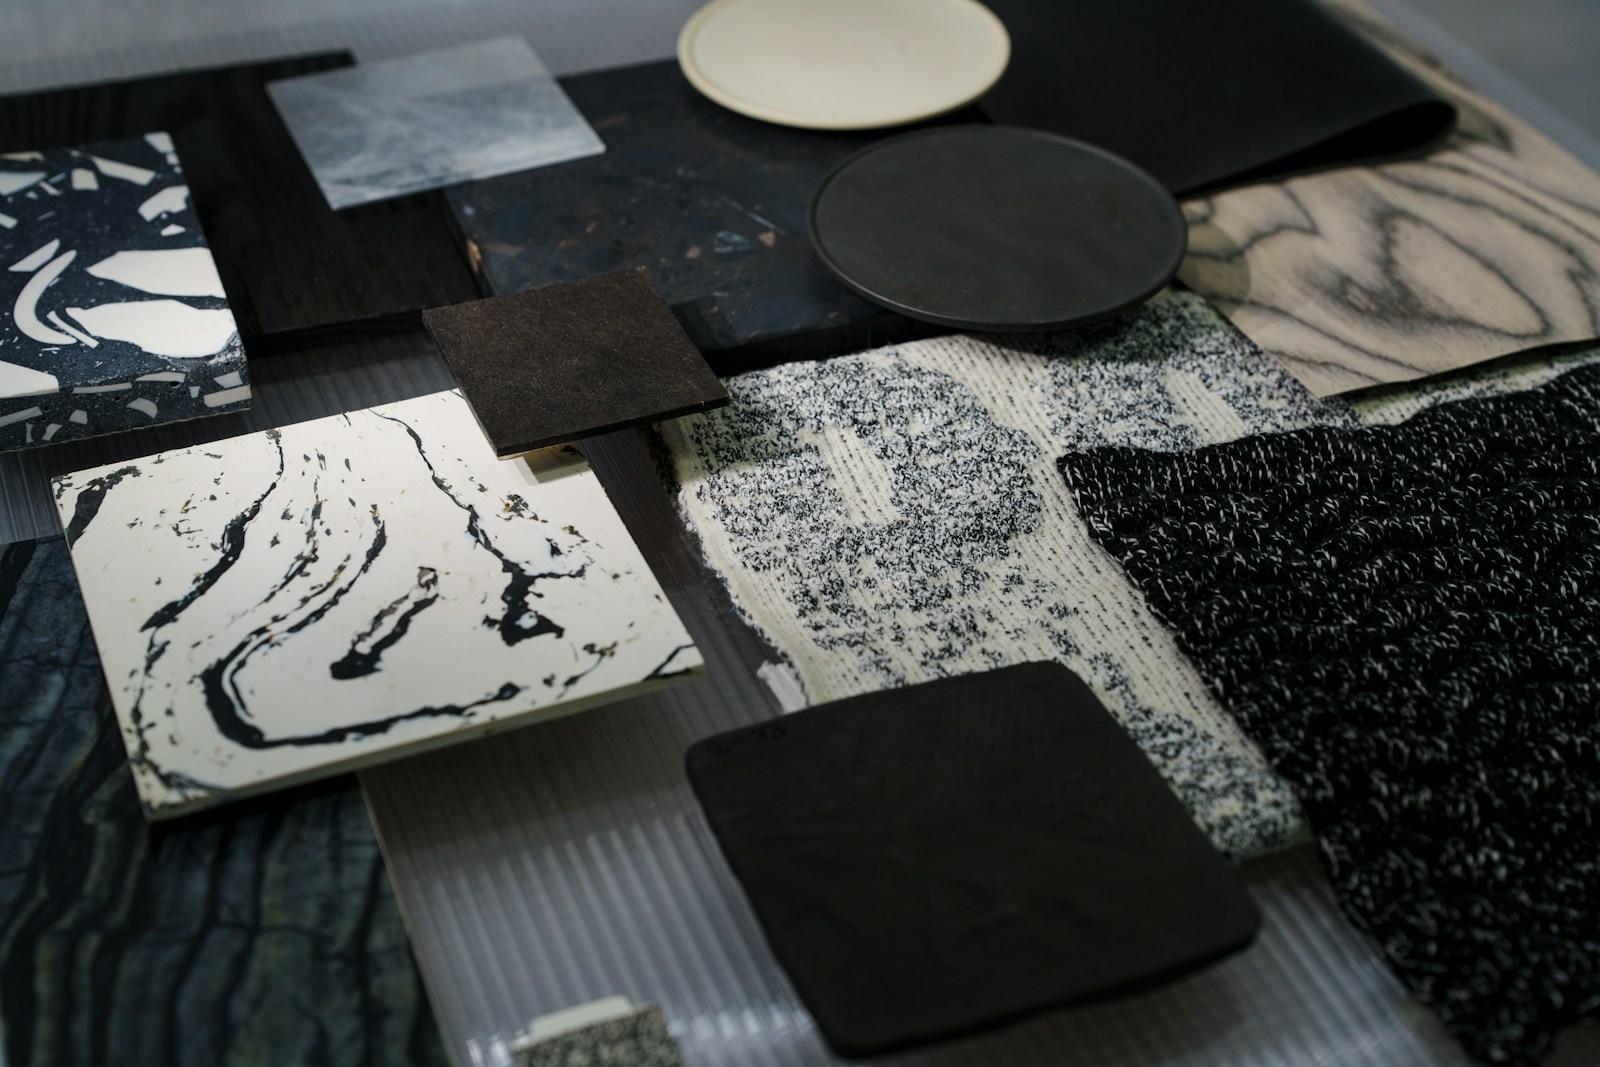
Mockups let the team solve a detail once before repeating it hundreds of times. They are especially useful for masonry and stone patterns, stucco or plaster texture, stain colors, tile layouts, grout, millwork details, exterior transitions, waterproofing conditions and other finishes where a small sample board cannot show the full effect.
Use Mockups for Repetition
The more times a detail repeats, the more valuable it is to establish the standard early.
Build at Real Scale
A full corner, wall section or cabinet detail reveals proportions and transitions that small material samples hide.
Include Adjacent Materials
Stone color may change next to stucco, metal, wood and lighting. A useful mockup shows the relationships, not just one material.
Photograph and Approve the Standard
Once accepted, the mockup becomes a reference for field crews and future quality checks.
Do Not Remove the Benchmark Too Early
Keeping a representative mockup available through installation can resolve disputes over what was approved.
Bella Builder Perspective
Full-size mockups are most valuable when a detail will repeat or when several materials meet. The cost of solving one representative condition early is usually easier to manage than correcting dozens of completed installations later.
Frequently Asked Questions
Are mockups only for finishes?
No. Waterproofing, flashing and structural/interface details can also be mocked up.
Who pays for mockups?
They should be identified in project scope and budget; high-value repetitive details often justify the cost.
Can digital renderings replace mockups?
No. Renderings help design, while mockups test real materials, workmanship and scale.
Planning a Scottsdale Custom Home?
If you are comparing builders or organizing the team before design and construction, explore Bella Legacy’s Scottsdale custom-home building approach and preconstruction planning process. When you are ready, you can also start a preliminary project brief.
How Bella uses mockups to resolve real construction decisions
Bella can help determine which costly or highly visible details deserve a physical sample or field mockup before full installation. That may include natural stone transitions, specialty plaster, complex ceiling conditions, window thresholds or major cabinetry alignments. A documented mockup gives the architect, trade and owner the same reference, making later approvals clearer and reducing avoidable rework. We would focus on the details that actually influence the finished result, not add mockups as a box-checking exercise.
Discuss your home’s specialty details, or send a specific question in the short form below.


