
Silverleaf occupies a remarkable position in the foothills of the McDowell Mountains. Some homesites sit along the golf course, while others climb into Horseshoe Canyon and the Upper Canyon with broad views across the Valley. The community combines highly finished streets and estate landscaping with substantial areas of preserved Sonoran Desert, creating a setting that can feel both refined and deeply connected to the land.
That setting is part of the design brief. A home that works beautifully in Silverleaf should feel intentional from the approach all the way through the outdoor spaces—how it sits on the site, how it frames distant views, where it creates privacy, how it handles the Arizona sun and how the architecture transitions from formal arrival to relaxed everyday living.
Before the architecture becomes fixed, the homesite should be understood. In Silverleaf, two properties that appear similar on a map can support very different homes. Elevation, slope, rock, drainage, access, neighboring structures, view corridors, solar orientation and the shape of the approved building envelope can all influence what is practical—and what is worth doing.
That is why early site evaluation can be so valuable. A strong pre-design process may involve the builder, architect, surveyor, civil engineer, geotechnical consultant, structural engineer and landscape team before the floor plan is pushed too far. The objective is not to complicate the project. It is to discover the opportunities and constraints early enough that they can improve the design rather than become expensive surprises later.
Silverleaf is known for estate architecture influenced by Spanish and Mediterranean Revival traditions, along with carefully considered contemporary interpretations throughout parts of the community. The common thread is not a single style. It is a sense that the home belongs to its setting and that architecture, landscape and materials have been considered together.
For a new custom residence, that may mean using massing, roof forms, courtyards, shaded outdoor rooms, stone, plaster, wood, metal and glass in a way that feels substantial without becoming excessive. For a more contemporary home, it may mean cleaner lines and larger openings while still responding to the desert, neighboring properties and community standards. The best result is not a house that simply photographs well; it is a home that feels resolved from every angle and comfortable to live in every day.
Silverleaf is part of DC Ranch and is subject to community design standards and review requirements. Those requirements should be treated as part of the project from the beginning—not as an approval exercise added after the architecture is finished.
The project team should confirm the current standards for the specific parcel, required submittals, review milestones, building-envelope limitations, landscape requirements, construction procedures and any neighborhood-specific conditions before establishing the final project schedule. When design review and constructability are considered together early, the process is typically clearer and the design can develop with fewer avoidable revisions.
A Silverleaf residence can support a highly personalized version of Arizona living. For one family, that may mean a quiet single-level plan centered on mountain views and a shaded courtyard. For another, it may mean generous entertaining spaces, a detached guest casita, a wellness area, a substantial garage, a wine room, a home office or an indoor-outdoor great room that opens completely during Scottsdale’s best months.
Those decisions should come from the people who will live there—not from a checklist of luxury features. Bella Legacy begins by understanding daily routines, entertaining, privacy, guests, hobbies, storage, pets, work, aging-in-place considerations and how the owners want the home to feel. The architecture can then organize those priorities around the opportunities of the homesite.
Silverleaf still includes select custom homesite opportunities, but it is also an established luxury community with an increasingly important renovation market. Some existing homes offer exceptional locations, views and mature landscape but may no longer reflect the way their owners want to live.
A thoughtful renovation can range from reworking kitchens, great rooms and primary suites to significant additions, exterior architectural changes and comprehensive whole-home transformations. In some cases, the most important early question is whether the existing structure supports the desired result or whether a more substantial rebuild strategy should be evaluated. That decision should be made property by property, with the site, existing structure, community requirements, budget and finished vision considered together.
Bella Legacy builds and renovates select luxury residences throughout Scottsdale and the surrounding communities. In Silverleaf, our role can begin before a homesite or existing residence is purchased, during early design, or when an owner is ready to move an established home into its next chapter.
We can collaborate with the architect and design professionals a client already has, or help structure the pre-construction team around the project. Our goal is to keep design intent, constructability, budget, schedule, approvals and craftsmanship connected from the beginning—so the finished home feels as considered in the details as it does in the big ideas.
In Silverleaf, planning should start with the individual homesite and the current community requirements, then connect architecture, engineering and builder preconstruction early. Building envelope, access, orientation, site work and review milestones are most useful when treated as design inputs from the beginning rather than items to solve after the design is substantially complete.


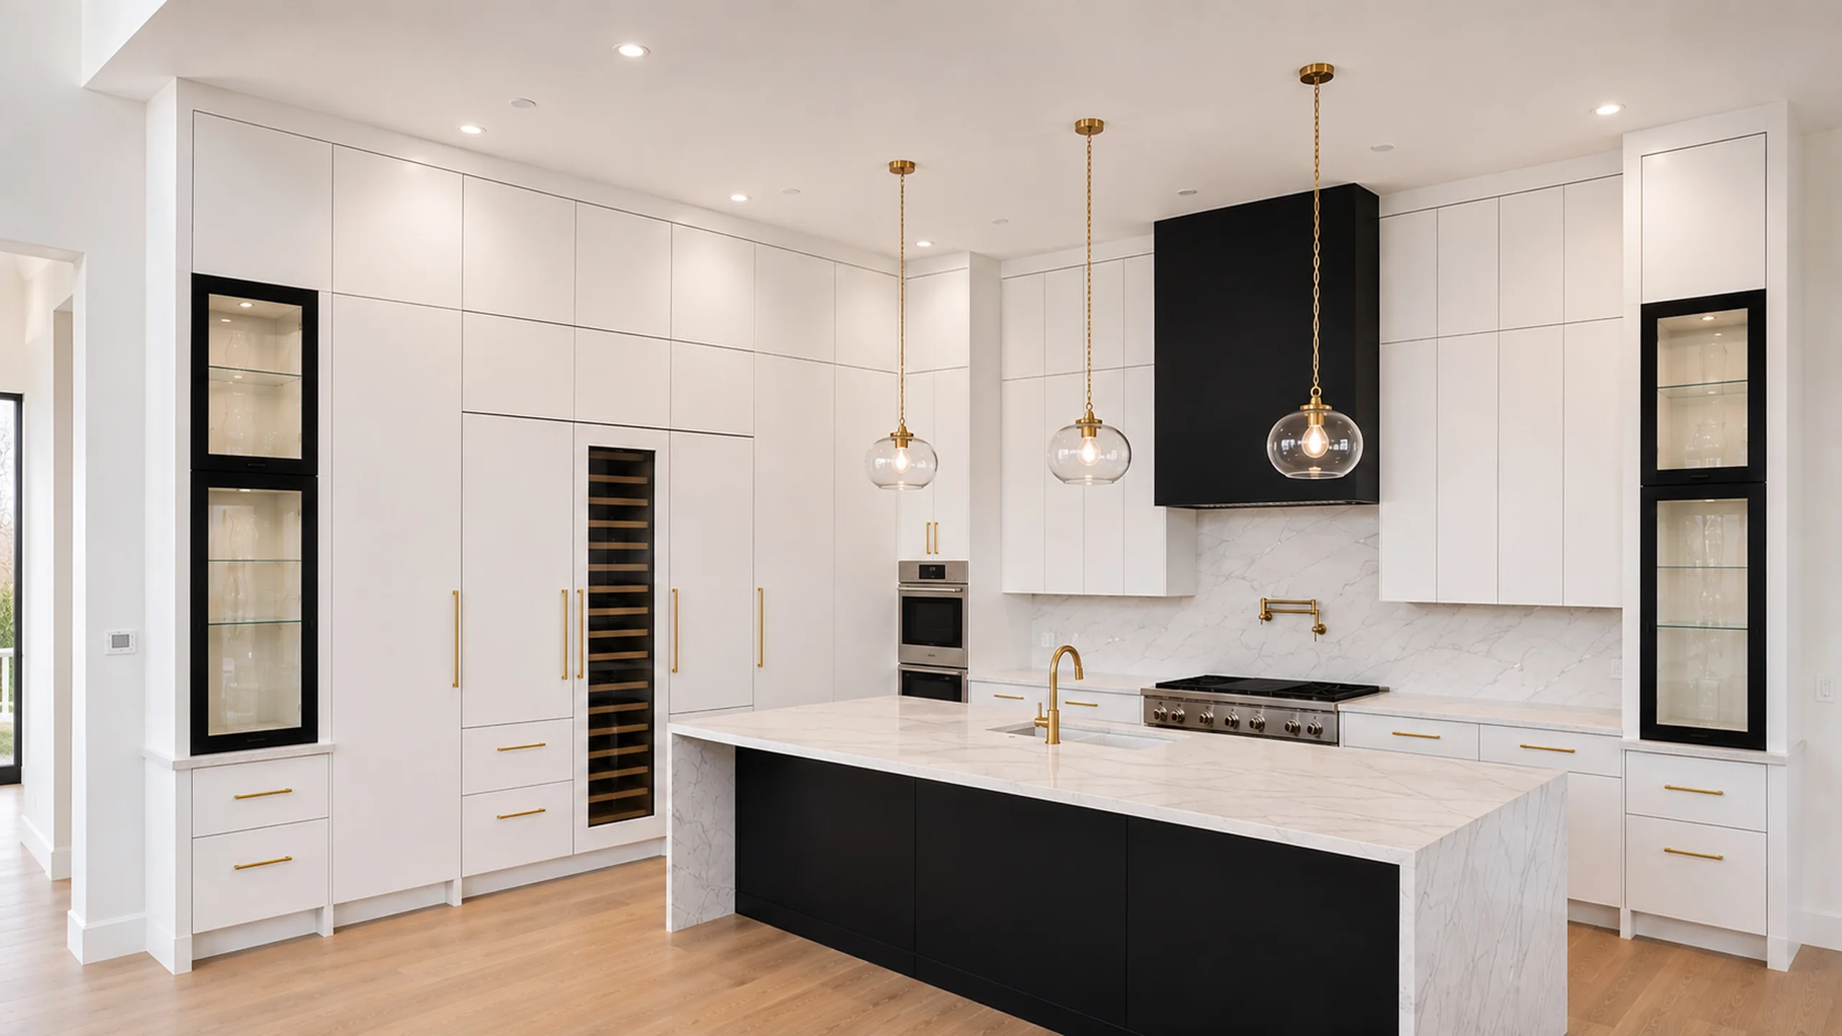

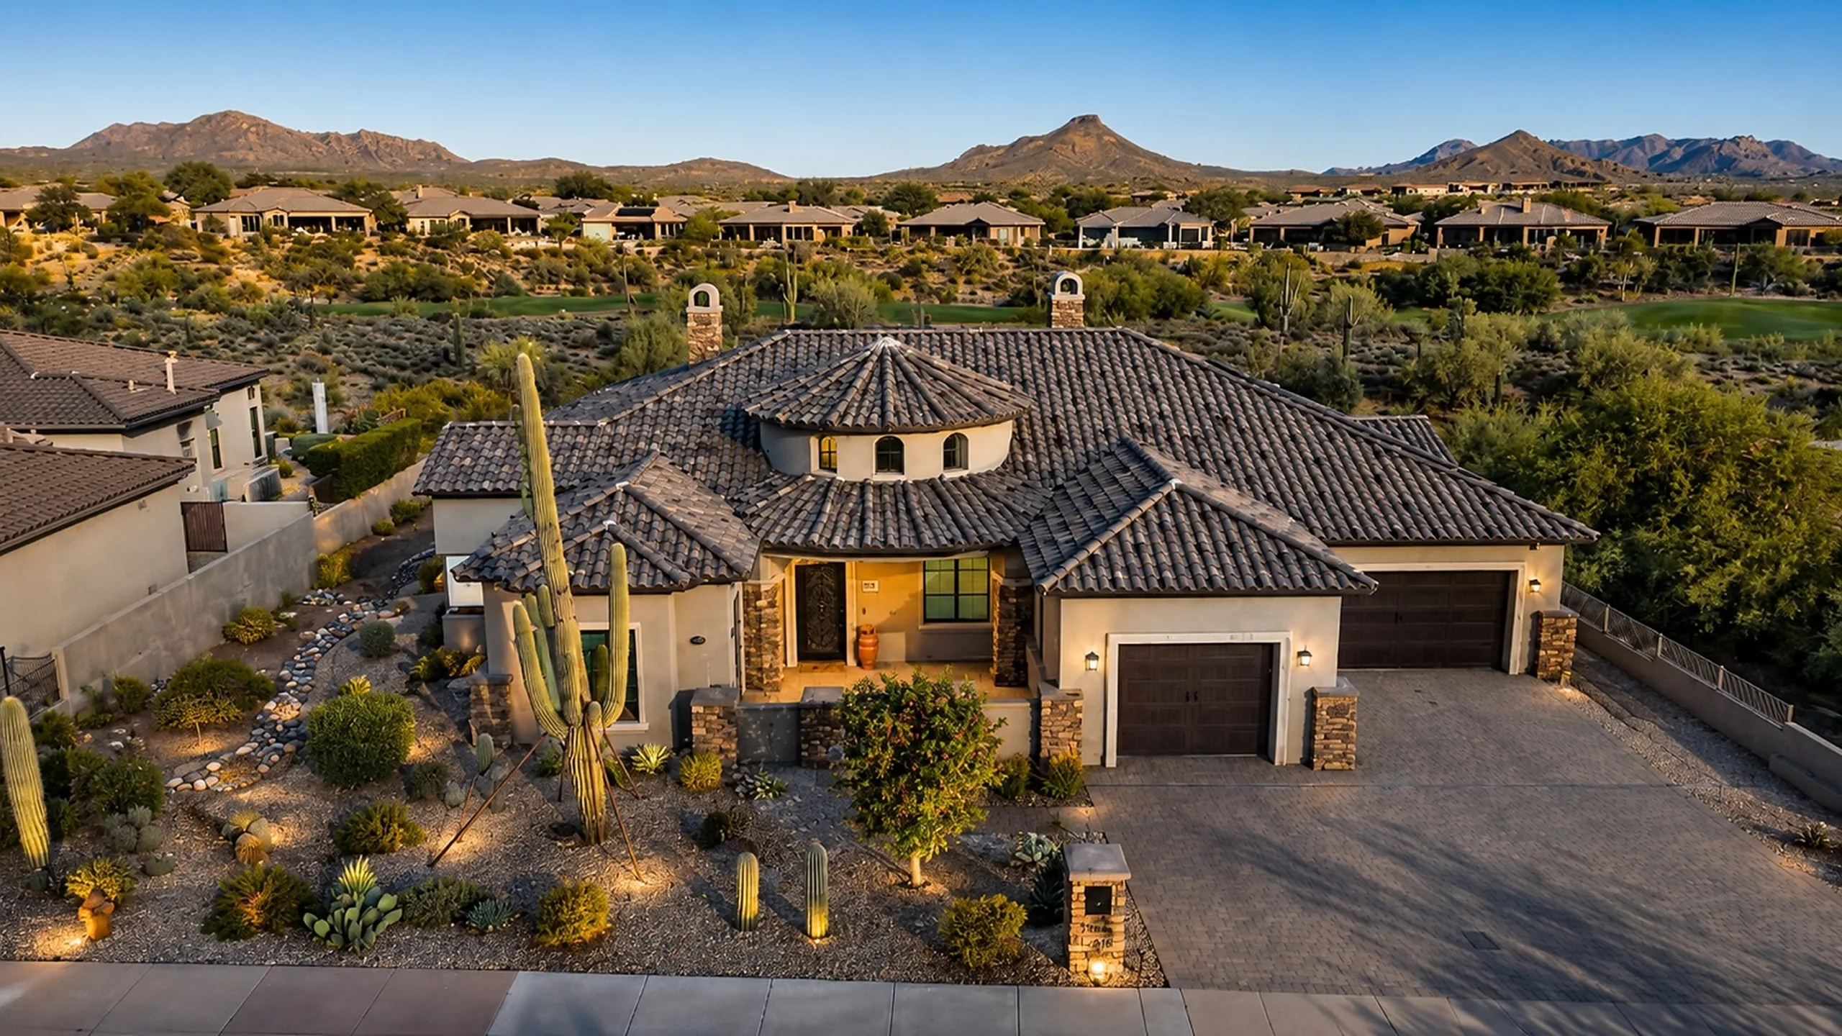
Bella Legacy serves select luxury custom-home clients in Scottsdale and surrounding communities, including opportunities in Silverleaf. Each project is evaluated individually based on the homesite, scope, design team, timing, and fit.
Yes. Early builder involvement can be valuable when evaluating access, site conditions, orientation, likely construction considerations, and how the property may support the home you want to create. Final feasibility also depends on architectural, engineering, community, and governmental review.
Yes. Bella Legacy can collaborate with the architect and design professionals you select, or discuss the team that may be appropriate for your project. The goal is a coordinated process with clear responsibilities from the beginning.
The schedule depends on the homesite, design complexity, architectural and engineering work, community and governmental approvals, selections, and construction scope. Bella Legacy establishes a project-specific schedule after the design and pre-construction requirements are better understood.
Yes. Bella Legacy can help reimagine and renovate an existing Silverleaf residence, from substantial interior transformations to more comprehensive projects involving kitchens, primary suites, living spaces, exterior architecture, outdoor living, and overall modernization. Silverleaf homes have in fact undergone extensive renovations and reimagining, including major interior and exterior updates. Because Silverleaf is a private community, the scope of any renovation should be reviewed against applicable community requirements and approval processes before construction begins. Bella Legacy can help coordinate the project team and pre-construction planning so those considerations are addressed early.
Silverleaf combines private-community design standards with highly varied homesites, including golf-course parcels and elevated foothill properties. Views, topography, building envelopes, access, desert preservation, landscape and community review can all have a meaningful effect on the architecture and construction plan.