
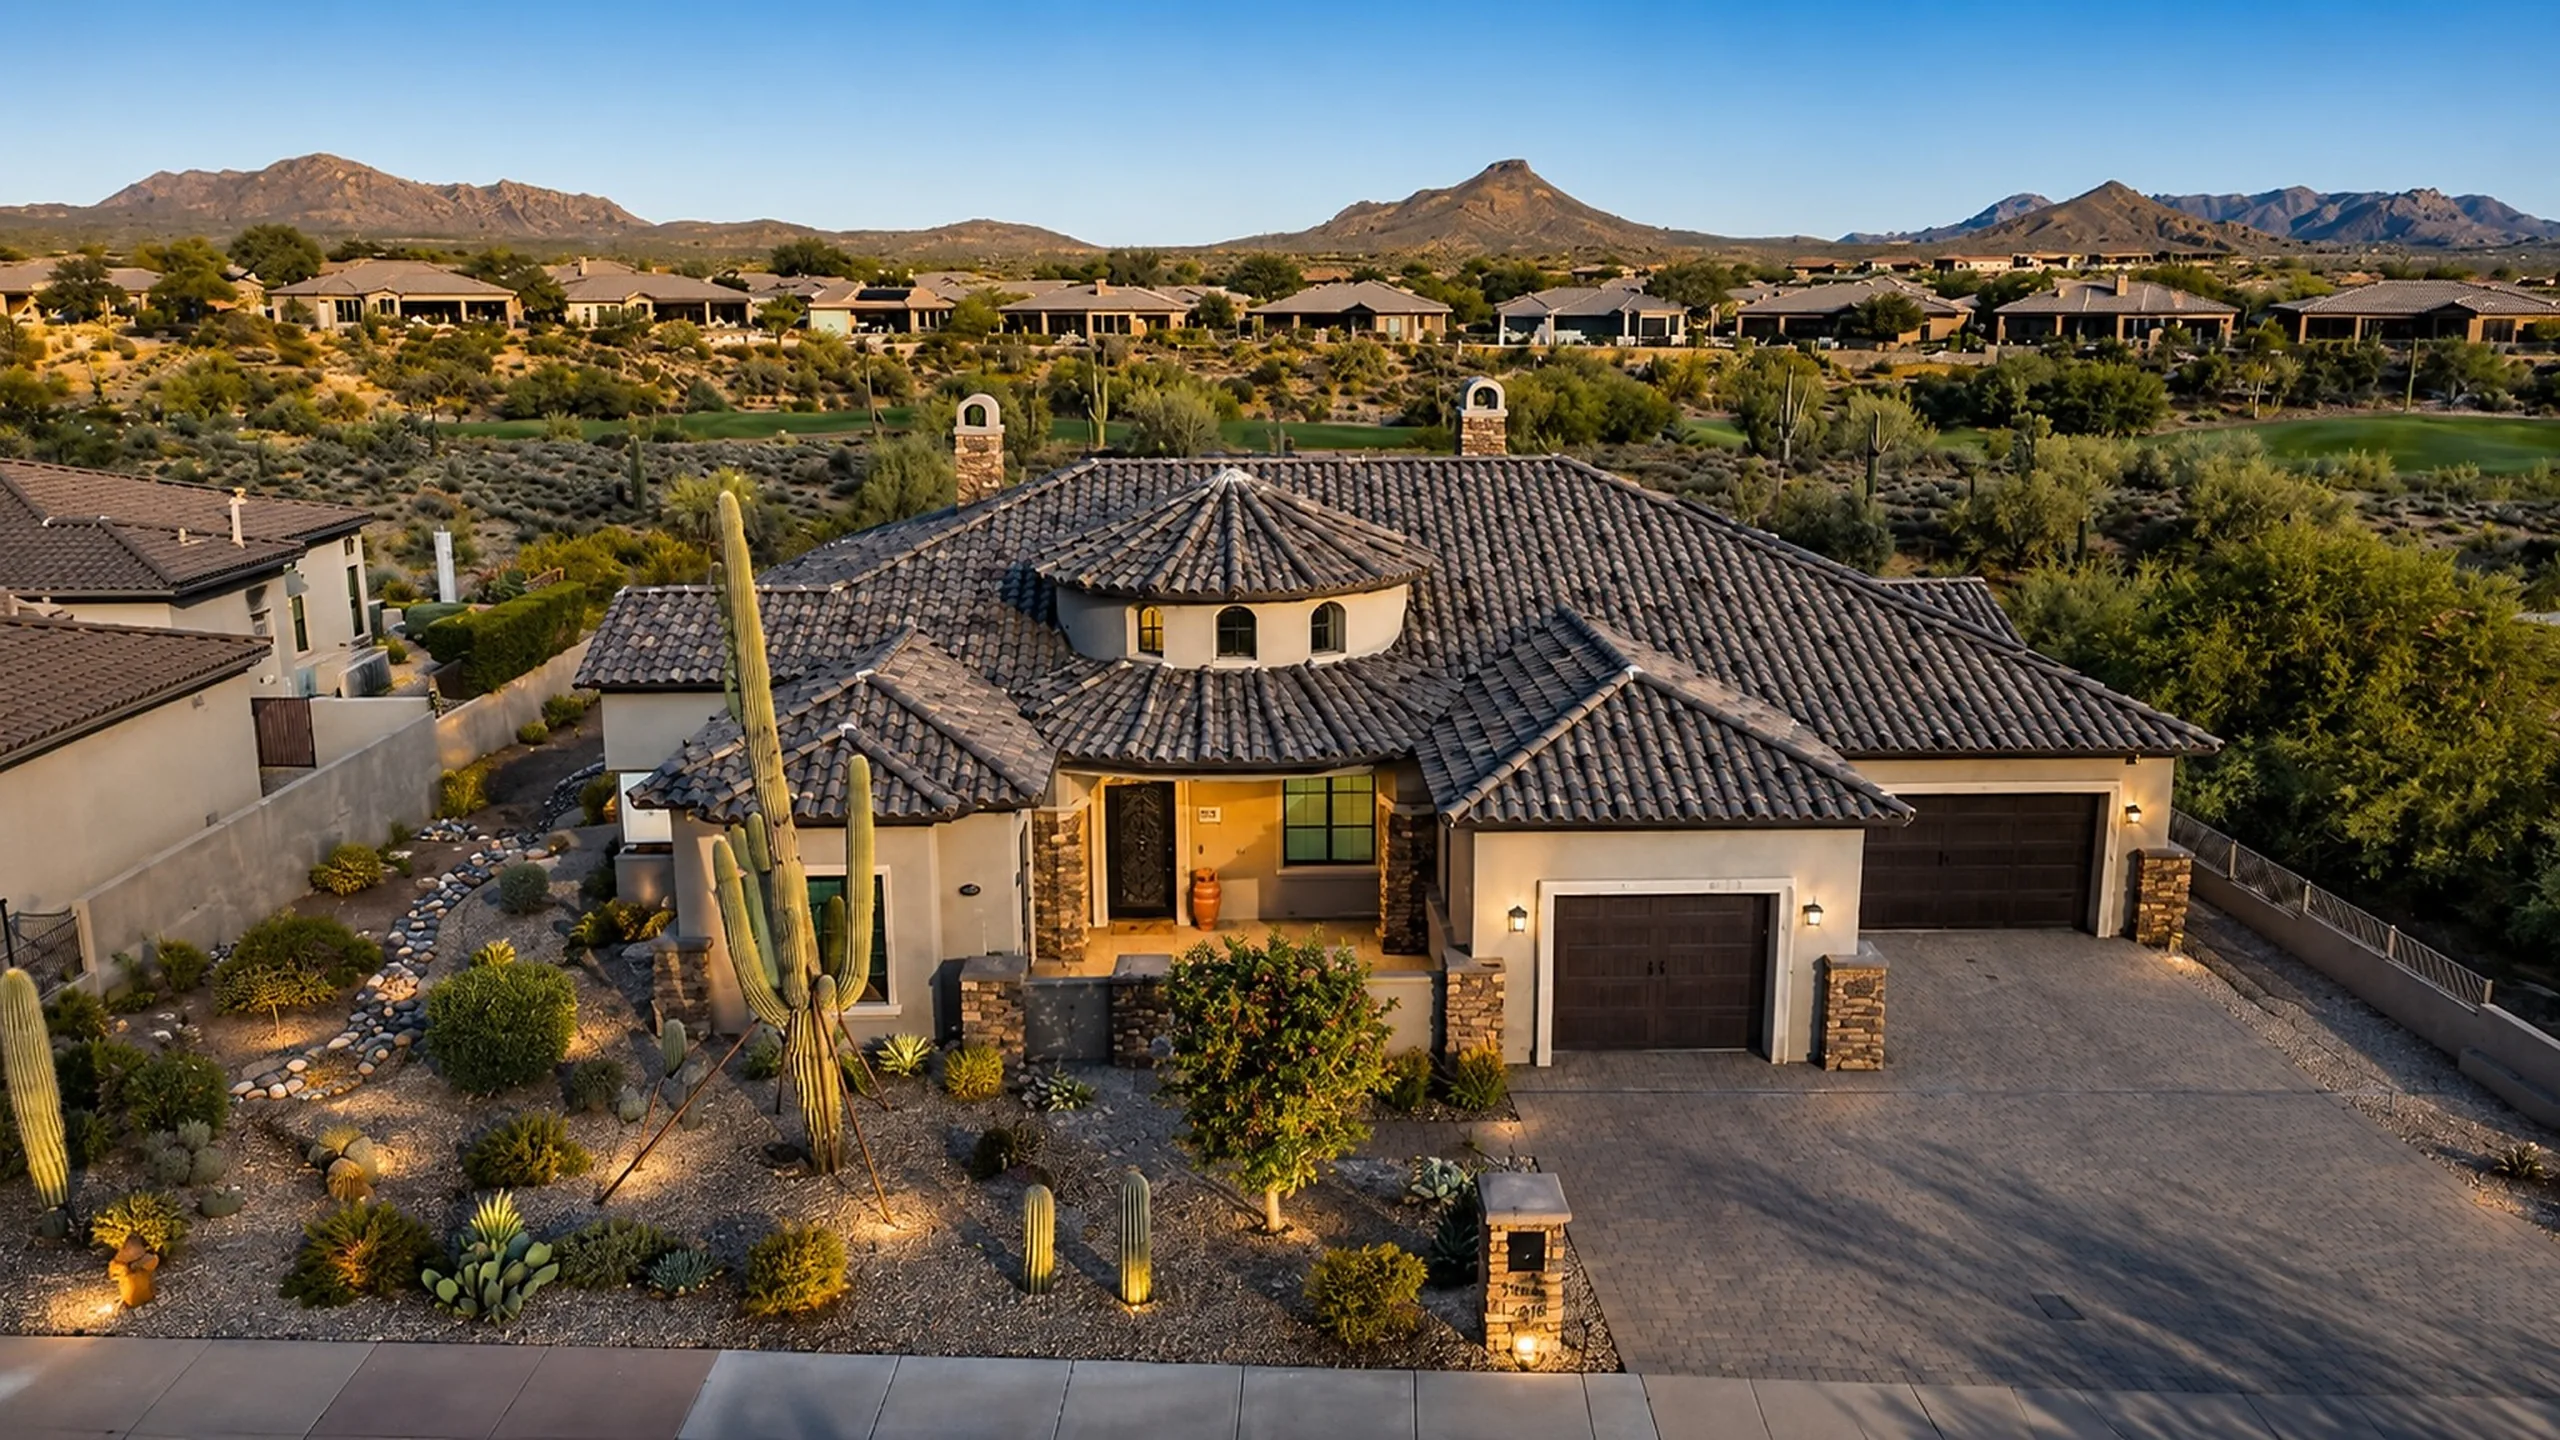
Carefree Foothills is a small, established custom-home community on the slopes of Black Mountain, with large hillside properties generally in the one- to four-acre range. The desert terrain is intended to remain visually dominant, so the individual building envelope, slope, boulders, access and views matter far more than a simple community-wide lot count.
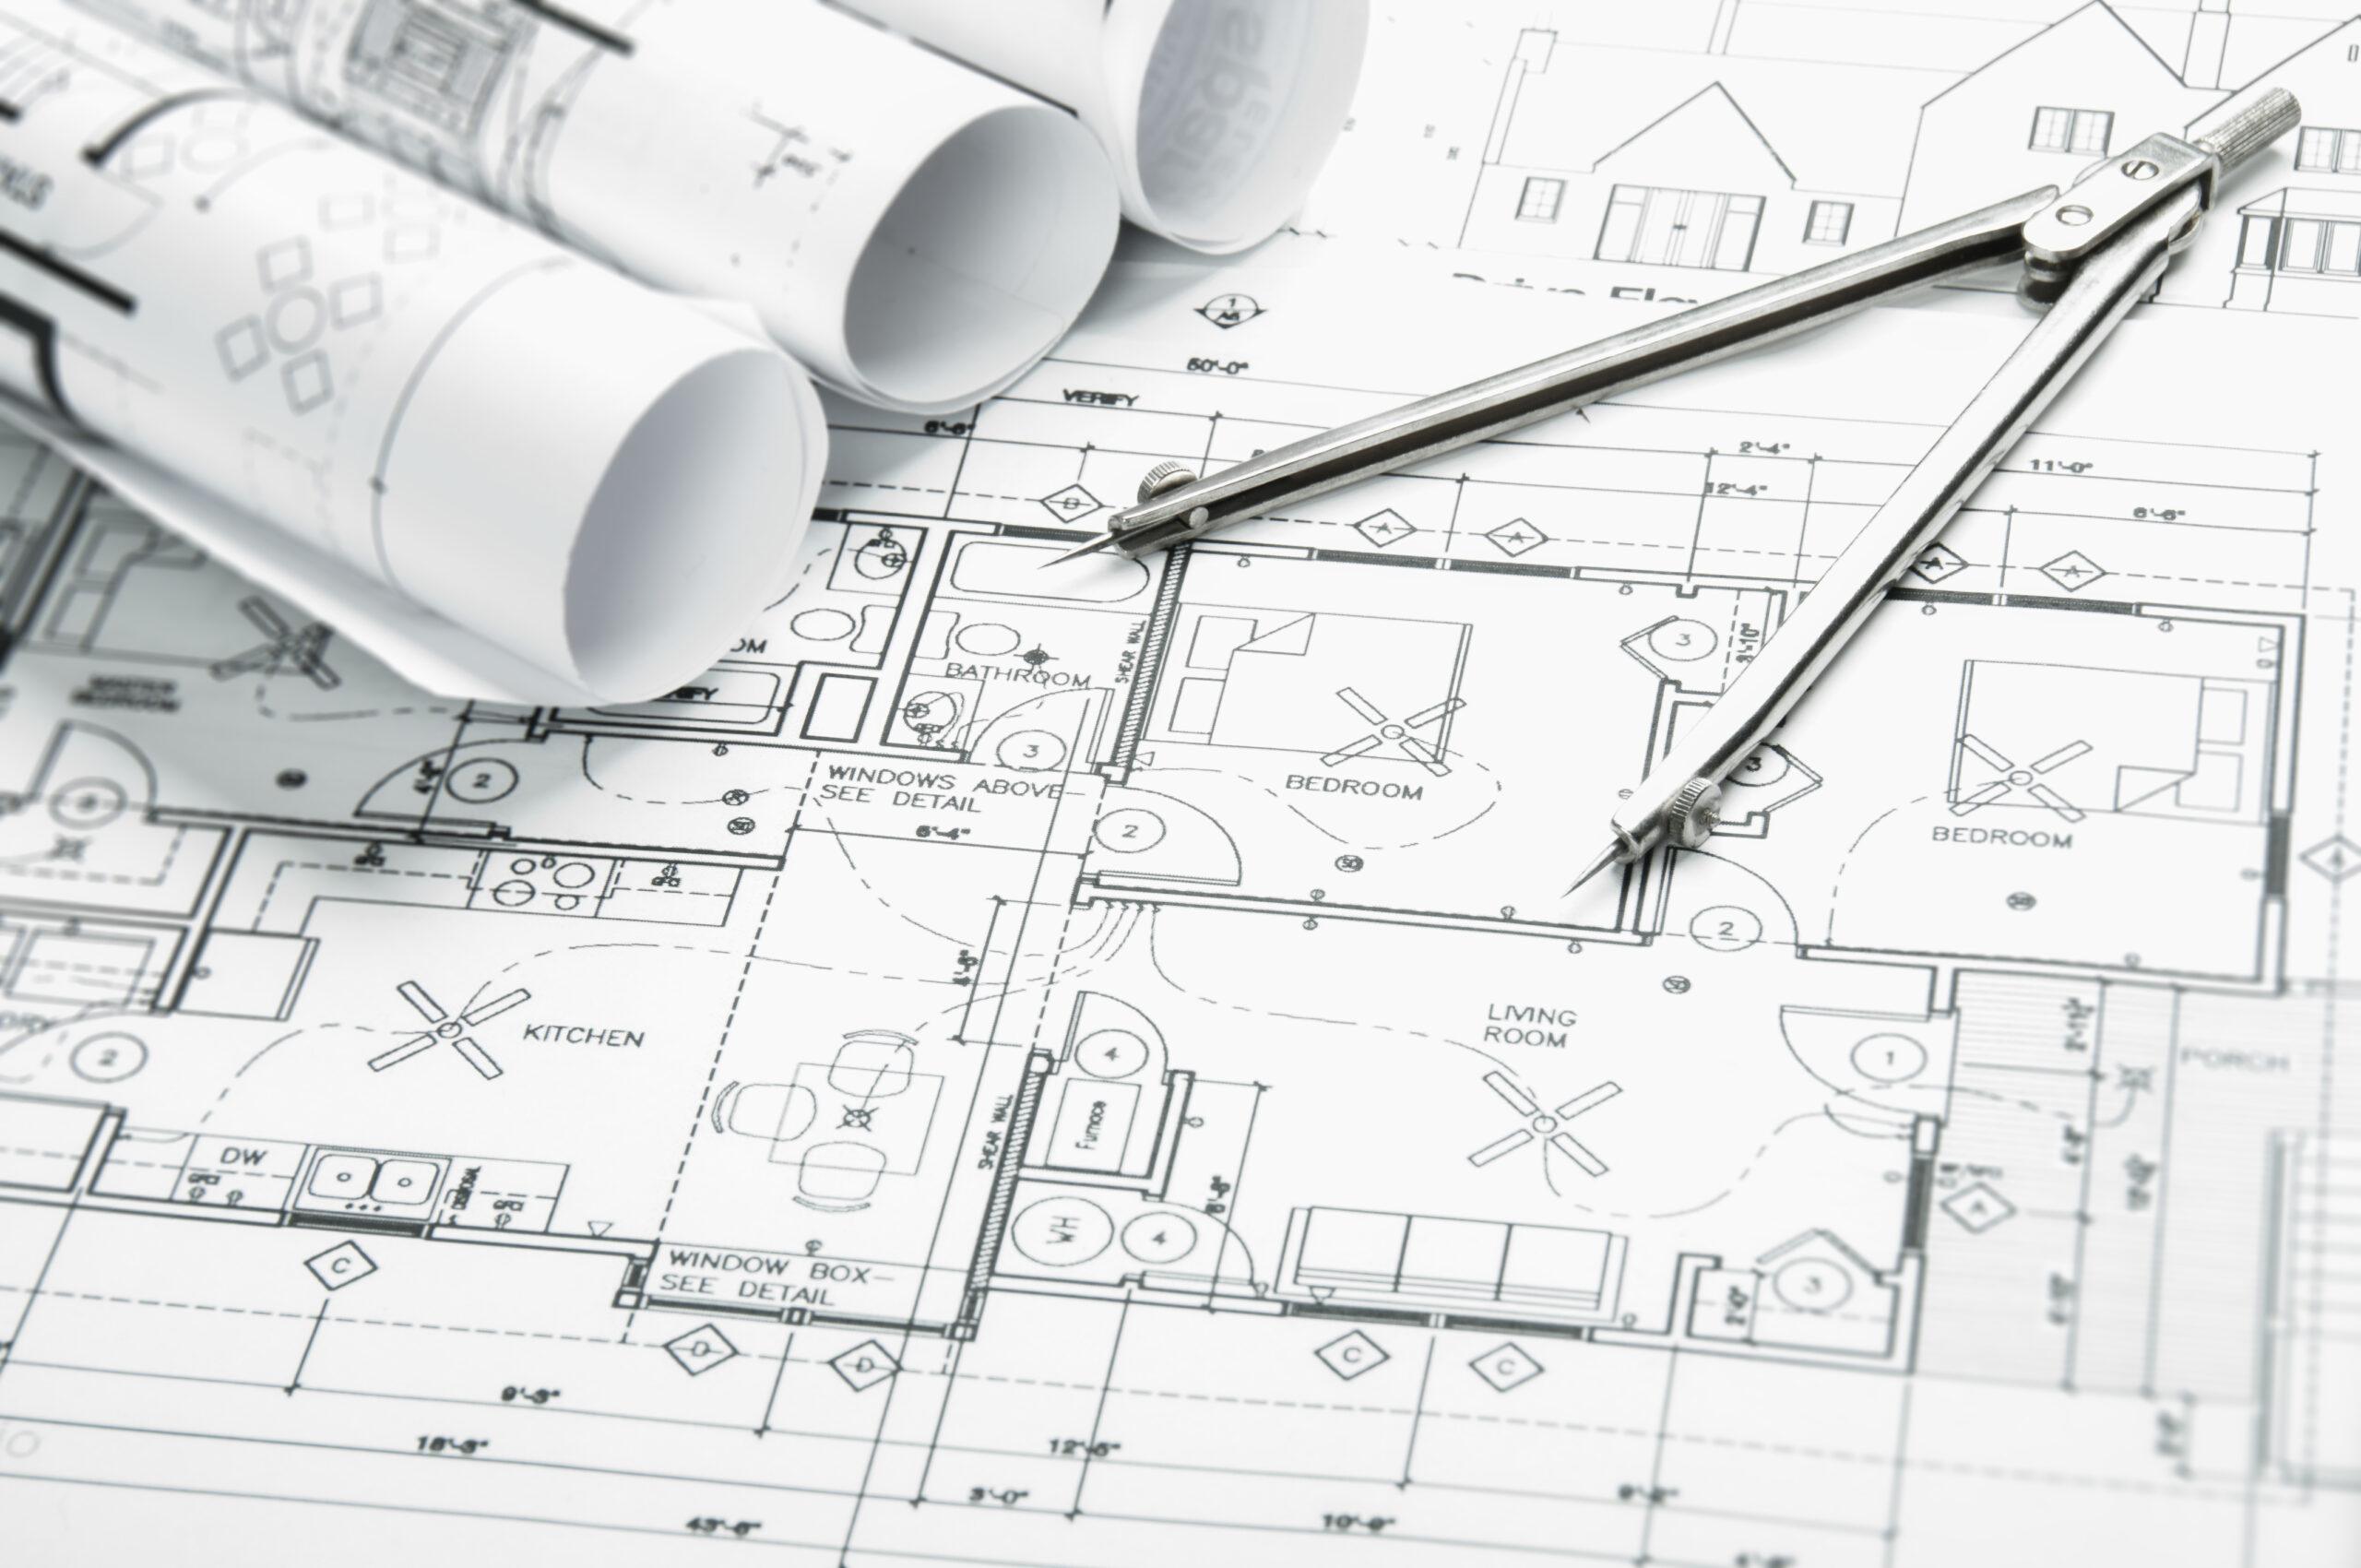
Black Mountain lots can be beautiful precisely because they are difficult to flatten and standardize. Existing boulders, washes, slope, driveway geometry, retaining conditions and view corridors should be mapped before the home is designed. For renovations, the original home may already occupy the most practical part of the building envelope, which can make thoughtful reconfiguration more attractive than starting over. On a new or replacement project, early survey, civil, geotechnical and structural input can prevent the architecture from assuming expensive site work later.
Carefree Foothills has recorded architectural controls and an Architectural Control Committee focused on preserving the natural desert character. The community should not be described as uniformly guard-gated; access varies by property. Owners should obtain the current CC&Rs, building-envelope requirements, architectural submittal procedures and Town of Carefree permit requirements for the specific lot.
Carefree Foothills is not a club-centered community. Its amenity is Black Mountain: expansive views, desert character, privacy and proximity to Carefree’s walkable town center and nearby Scottsdale/Carefree golf and resorts. A successful home should make that setting easy to live with—shaded outdoor areas, protected courtyards, view terraces, comfortable indoor-outdoor transitions and landscape that feels native to the site rather than imposed on it.
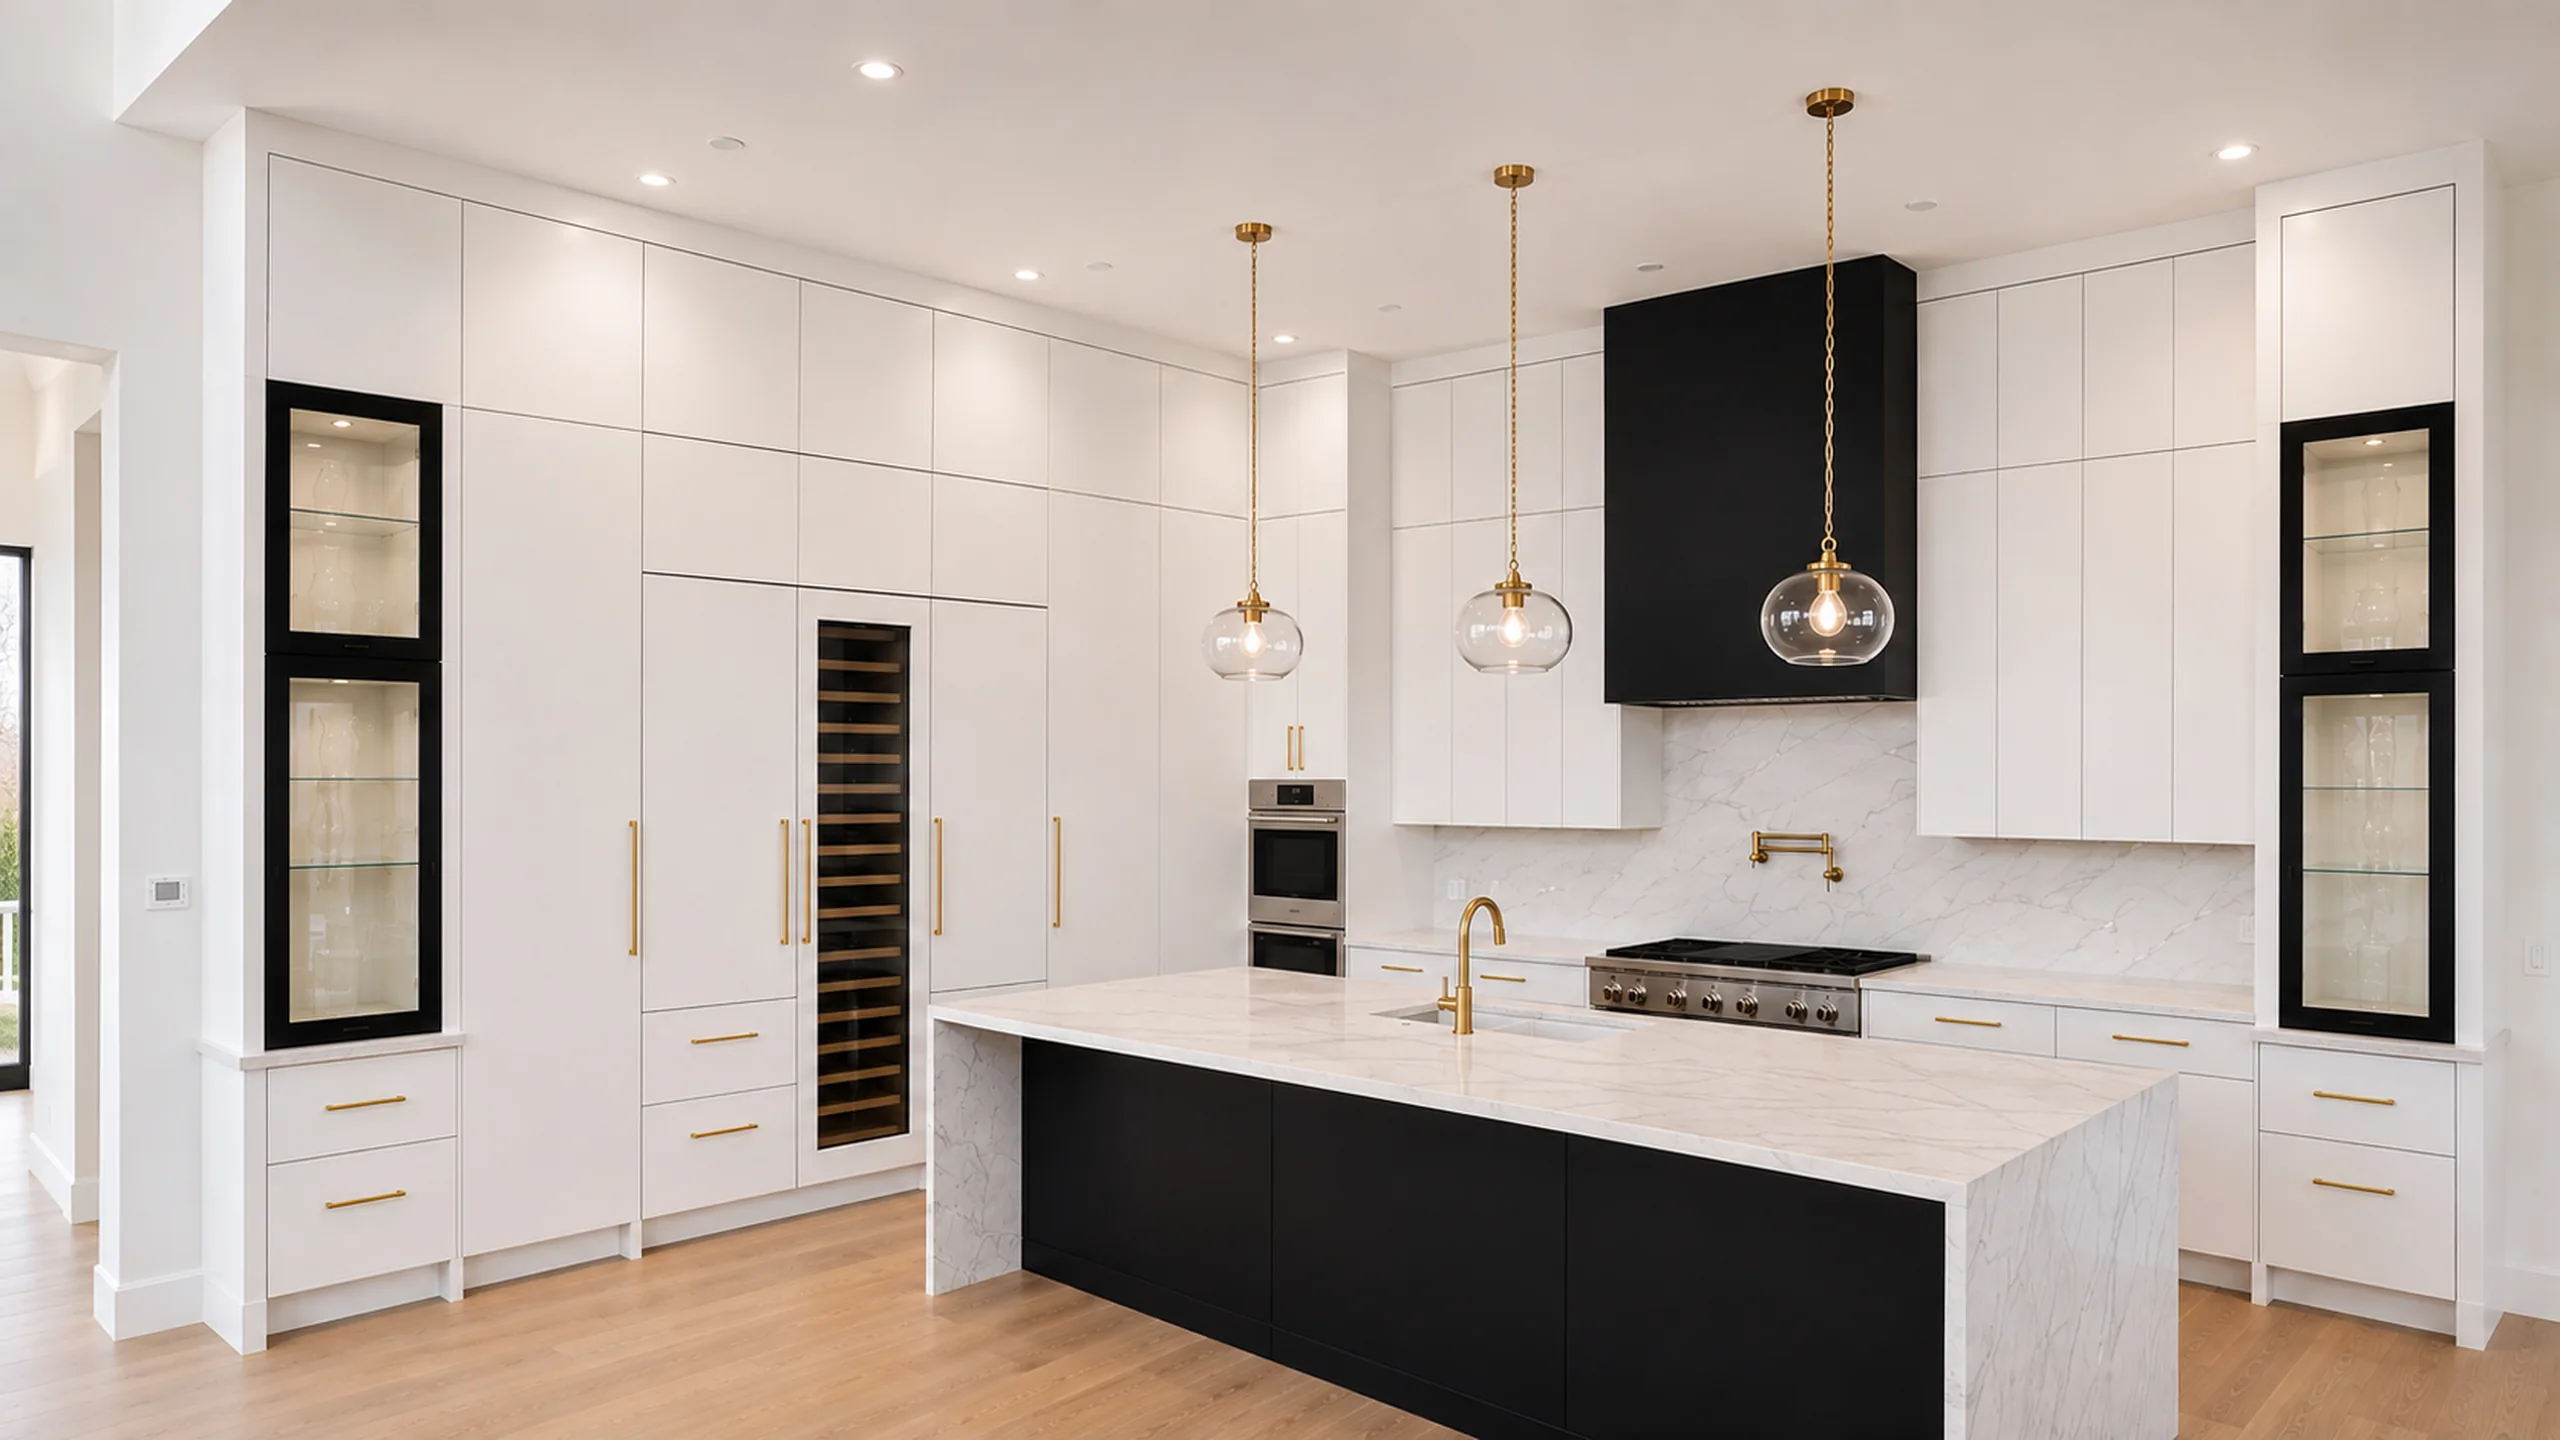
The community can support both renovation and selective custom work. An older hillside home may have an ideal building position but dated interiors, small openings and underused exterior space; that can be an excellent renovation candidate. A replacement home may make more sense when the existing structure blocks the best view relationships or cannot support the desired program. In either case, the hillside itself is part of the construction scope and needs to be costed realistically.
Bella Legacy can help owners evaluate the property before design decisions become expensive to unwind. We can coordinate with the architect, civil engineer, structural engineer and geotechnical team, assess construction access and staging and connect the desired architecture to a practical budget. The goal in Carefree Foothills is a home that feels highly customized without overpowering the landscape that makes the community special.


Carefree Foothills is a small, low-density custom-home community with roughly 76 to 77 homesites. For design and construction, the individual recorded lot and building envelope are more important than the community-wide count.
Carefree Foothills should not be treated as a uniformly guard-gated community; access varies by property. Owners should confirm access and contractor procedures for the exact address.
Homesites are generally in the one- to four-acre range on the south slope of Black Mountain.
Yes, selectively. The views and lot sizes can be exceptional, but slope, boulders, drainage, retaining, building-envelope and access issues should be evaluated early because they can materially affect design and construction cost.
Yes. Public HOA/ACC records show architectural controls and review of exterior improvements and building-envelope matters. Current documents should be obtained directly for the specific lot.