
CUSTOM HOMES
Luxury Custom Home Builder in Scottsdale, Arizona
WHERE WE BUILD
Building Across Scottsdale and the Valley's Most Distinctive Communities.
Bella Legacy builds custom homes throughout Scottsdale, Paradise Valley, Fountain Hills, Carefree, Cave Creek, and select surrounding Arizona communities.
Bella Legacy is not limited to a short list of subdivisions. Explore our broader community guide for homesite, architecture, design-review and planning considerations across the markets we serve.
EXPLORE COMMUNITIES
Built Around You
Your Home Should Begin With Your Life.
A truly custom home isn’t simply a collection of finishes or a floor plan with a few changes. It begins with understanding the people who will live there.
How do you spend your mornings? How do you entertain? Where does your family naturally gather? How important are privacy, views, outdoor living, work-from-home space, hobbies, guests, or the ability for the home to evolve with you over time?
Those questions shape more than individual rooms. They influence how spaces connect, where natural light enters, how the home relates to its surroundings, and ultimately how it feels to live there.
At Bella Legacy, we begin by understanding the life the home needs to support — then work toward an architecture, layout, materials, and details that bring that vision together.
The best custom homes don't begin with a style. They begin with an understanding of the people who will live there.
Why Bella Legacy
A Different Kind of Custom Home Experience.
Creating a custom residence requires more than assembling a team and selecting beautiful materials. It requires perspective, coordination, attention, and an understanding of how hundreds of decisions ultimately become one complete home.
01
EXPERIENCE FROM EVERY ANGLE
02
INTENTIONALLY BOUTIQUE
03
DESIGN + BUILD THINKING
04
BUILT FOR ARIZONA LIVING
IMAGINE WHAT'S POSSIBLE
Homes as Individual as the People Who Live in Them.
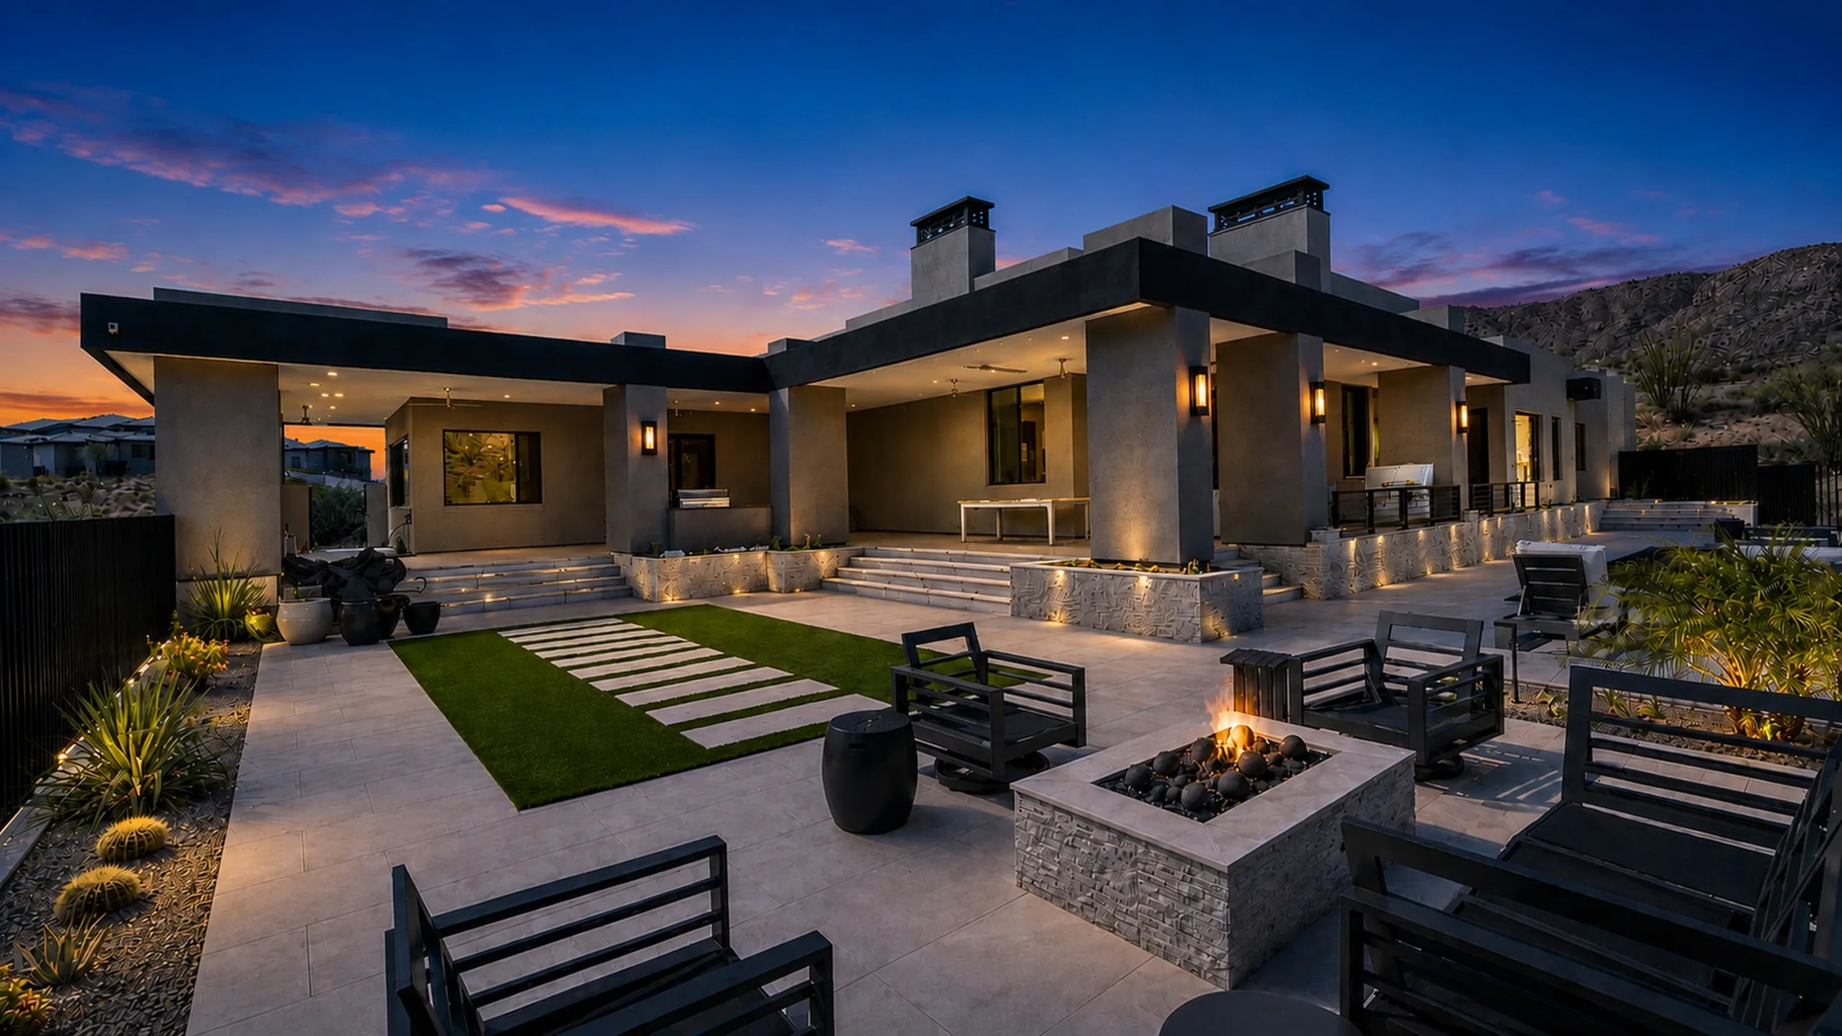
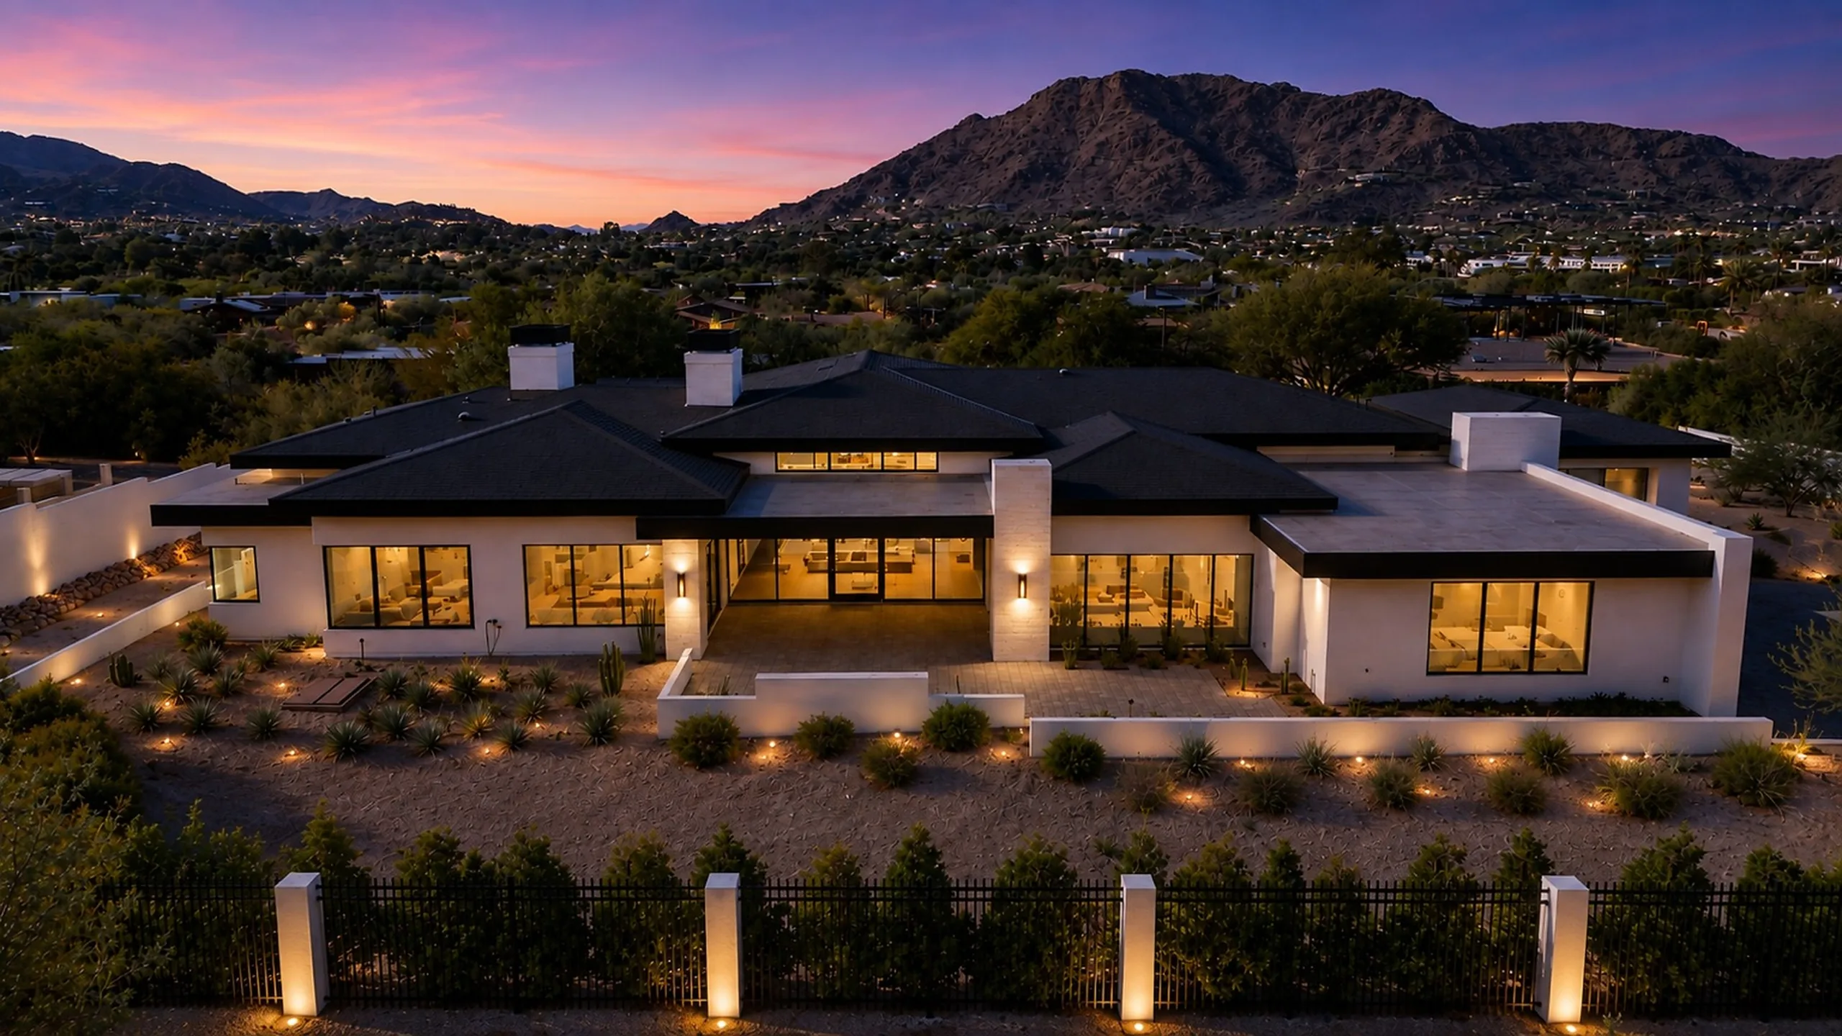
No two clients live exactly the same way, and no two Bella Legacy custom homes should feel exactly the same.
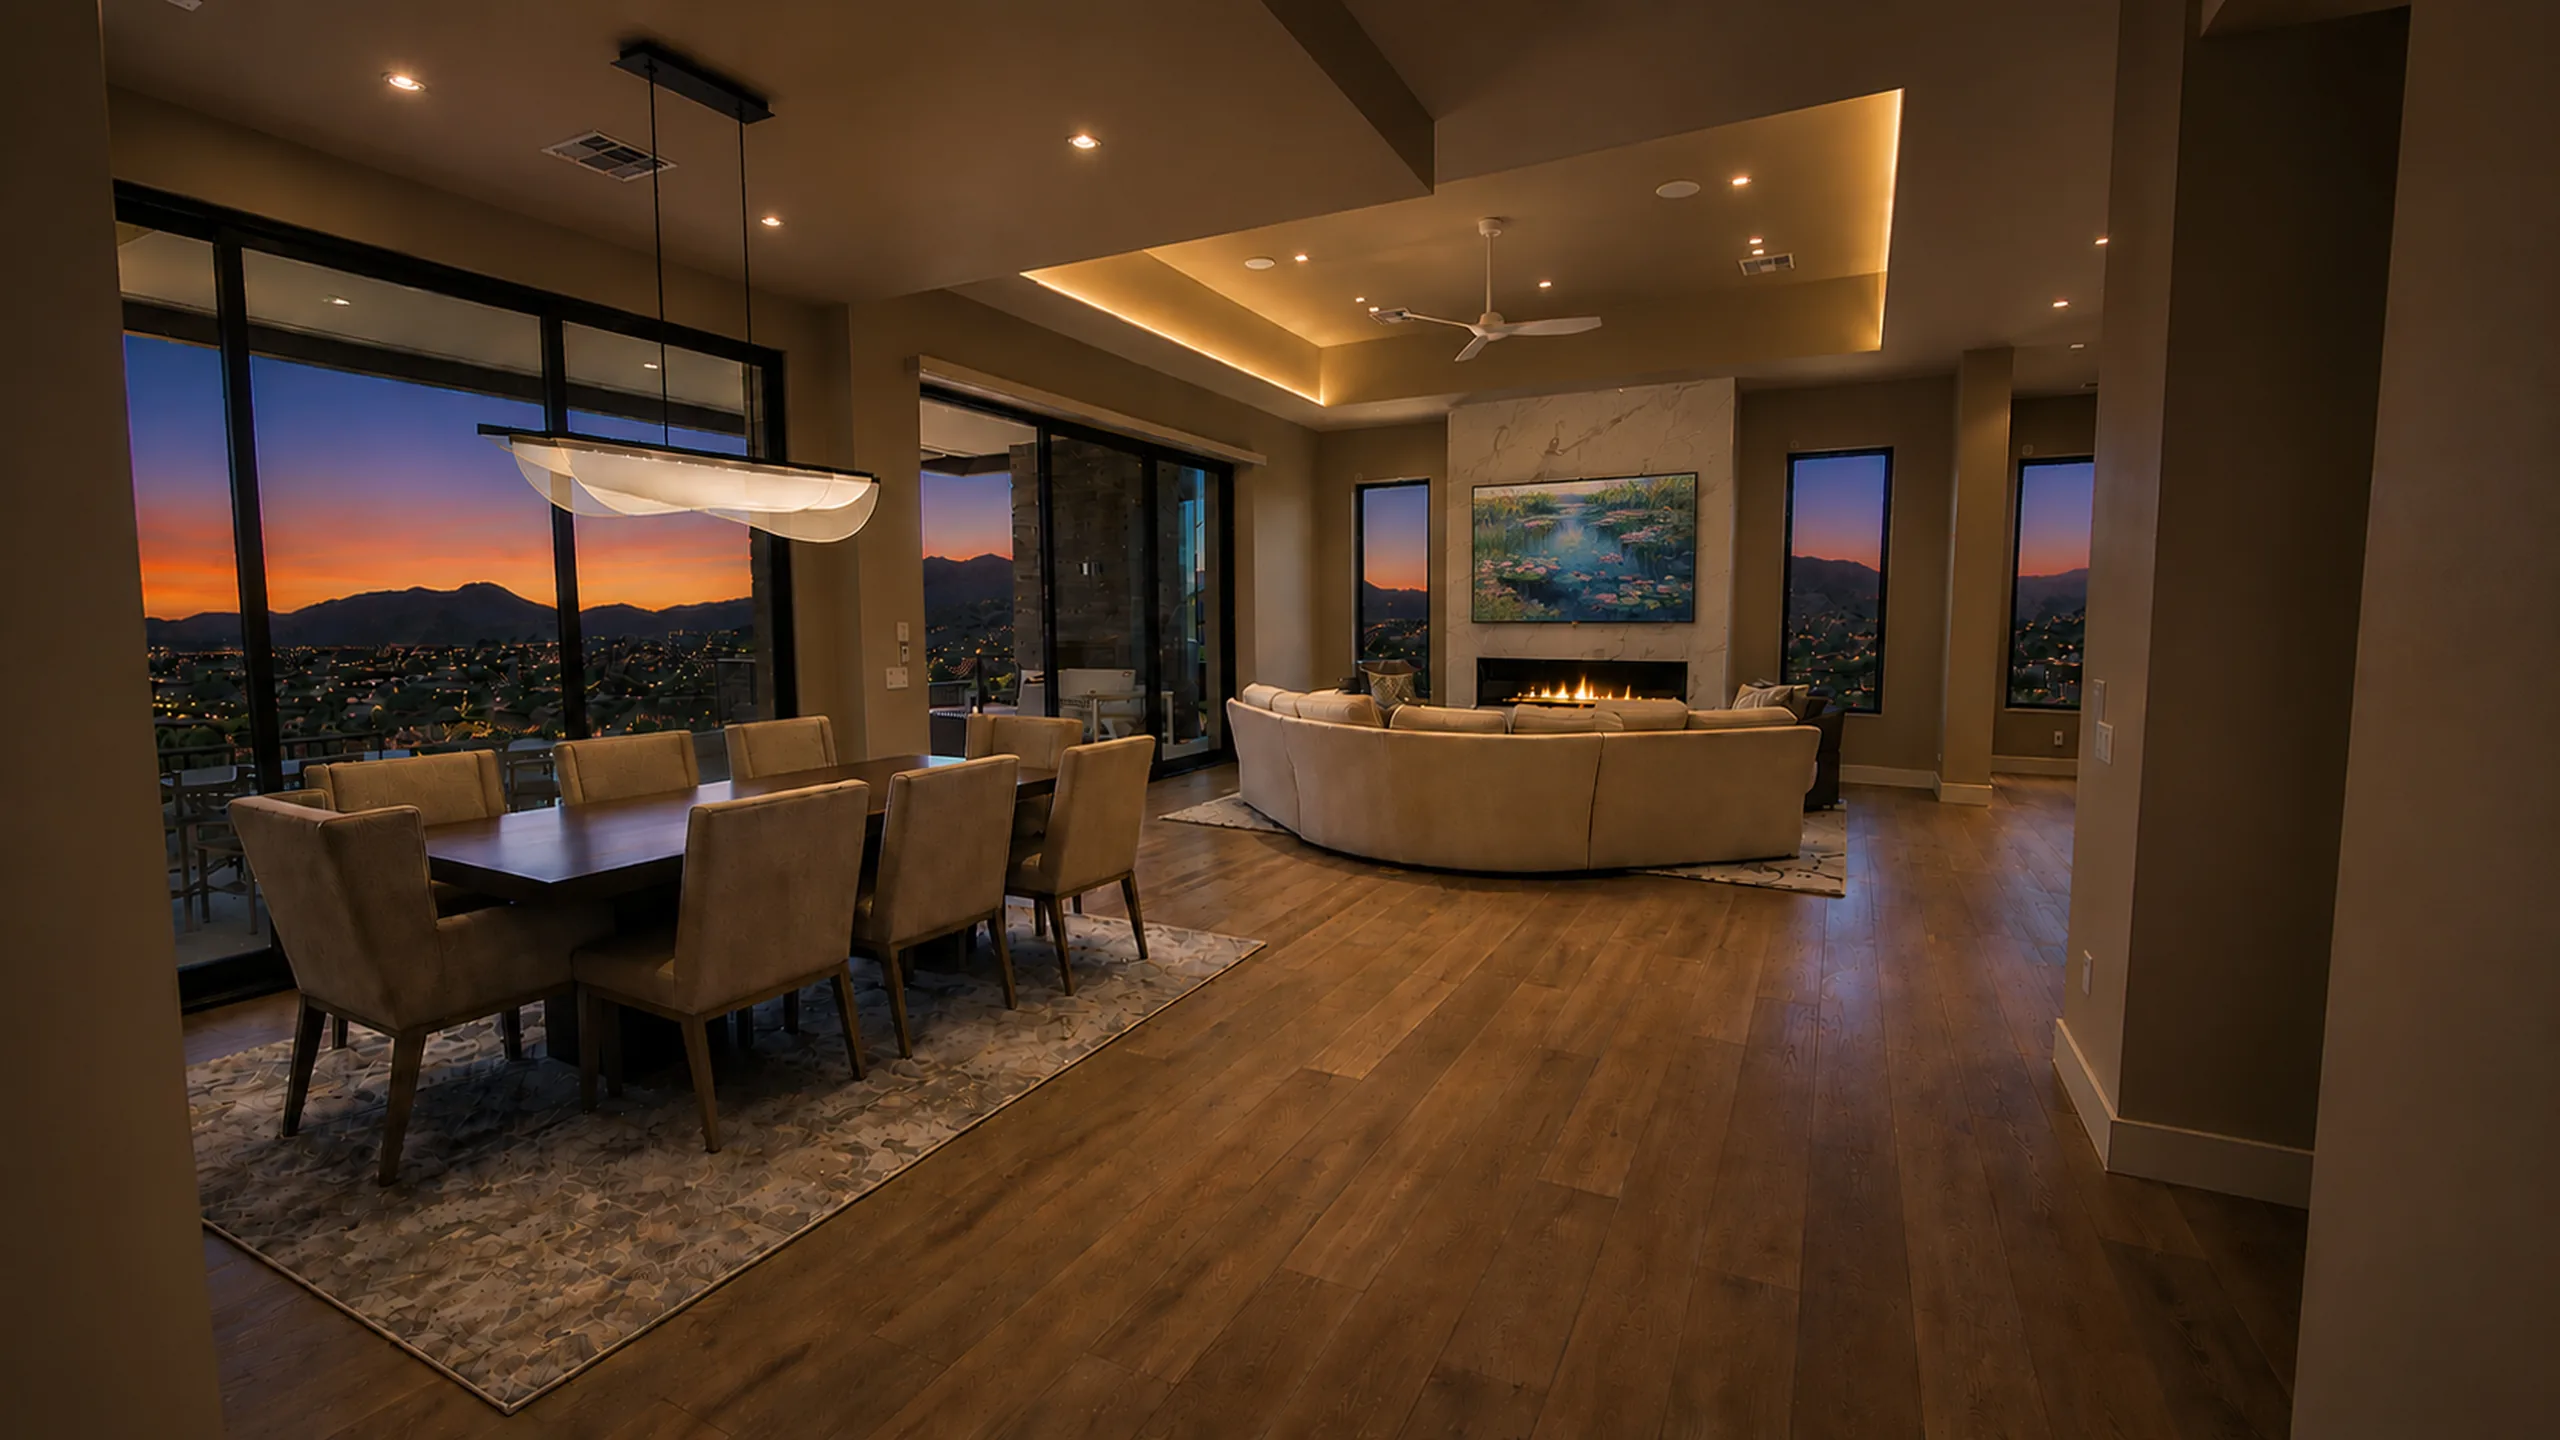
Explore a selection of spaces, residences, and details that reflect our approach to thoughtful architecture, refined materials, craftsmanship, and effortless Arizona living.
FROM VISION TO WELCOME HOME
A Clear Path From the First Conversation to the Front Door.
THE HOMESITE
The Right Home Begins With the Right Relationship Between Architecture and Place.
A homesite does more than determine where a home will sit. Views, orientation, topography, privacy, access, neighborhood requirements, outdoor living, pool placement, and the Arizona sun can all influence what the residence should become.
If you already own land, we can begin discussing how your vision might respond to the property.
STILL SEARCHING?
WHERE ARE YOU IN THE PROCESS?
Start With the Path That Matches Your Project.
Choose the situation closest to where you are now. Each path connects to the Bella resource designed for that stage of planning.
YOUR PROJECT TEAM
Already Have an Architect? Still Assembling Your Team?
Bella Legacy can collaborate with the architect, designer, engineer and other professionals you already have in place. If you are still assembling the team, we can help identify professionals who may fit the project when appropriate. The goal is a coordinated project team built around the needs of the home—not a prescribed roster. See how we work with architects, designers and other professional partners during early project planning.
DESIGN AROUND HOW YOU LIVE
The Best Luxury Features Start With the Life They Need to Support.
A custom home should not collect amenities simply because they appear on a luxury checklist. The better question is what deserves permanent space, infrastructure and design attention because it changes how you actually live. The more specialized the feature, the earlier it belongs in the planning conversation.
Collector Garages, Car Display & Hobby Space
Six- to twelve-car programs, extended-height bays, RV or oversize-vehicle storage, car lifts, glass display walls, EV charging, detailing areas and dedicated hobby storage can affect structure, ceiling height, slab planning, ventilation, access, turning geometry and the way the garage relates to the main architecture. These spaces work best when they are designed as part of the home rather than treated as leftover square footage.
Wellness, Recovery & Private Fitness
Home gyms, sauna and steam rooms, cold-plunge or spa areas, massage/recovery rooms and other wellness spaces may influence waterproofing, ventilation, power, plumbing, acoustics and floor structure. Bella’s role is to make sure the architectural intent and builder-side coordination are addressed early, while the appropriate design, engineering and equipment specialists confirm the technical requirements.
Sport & Recreation
Pickleball or tennis courts, multi-use sport courts, indoor recreation space, synthetic-ice training areas, golf simulators and even bowling rooms require more than simply finding an empty rectangle on the plan. Clearances, structure, lighting, sound, equipment access, ceiling height, site grading and neighboring-property relationships can all matter. If a recreation space is important to the household, it should influence the site plan and building program from the beginning.
Entertainment, Wine & Hospitality
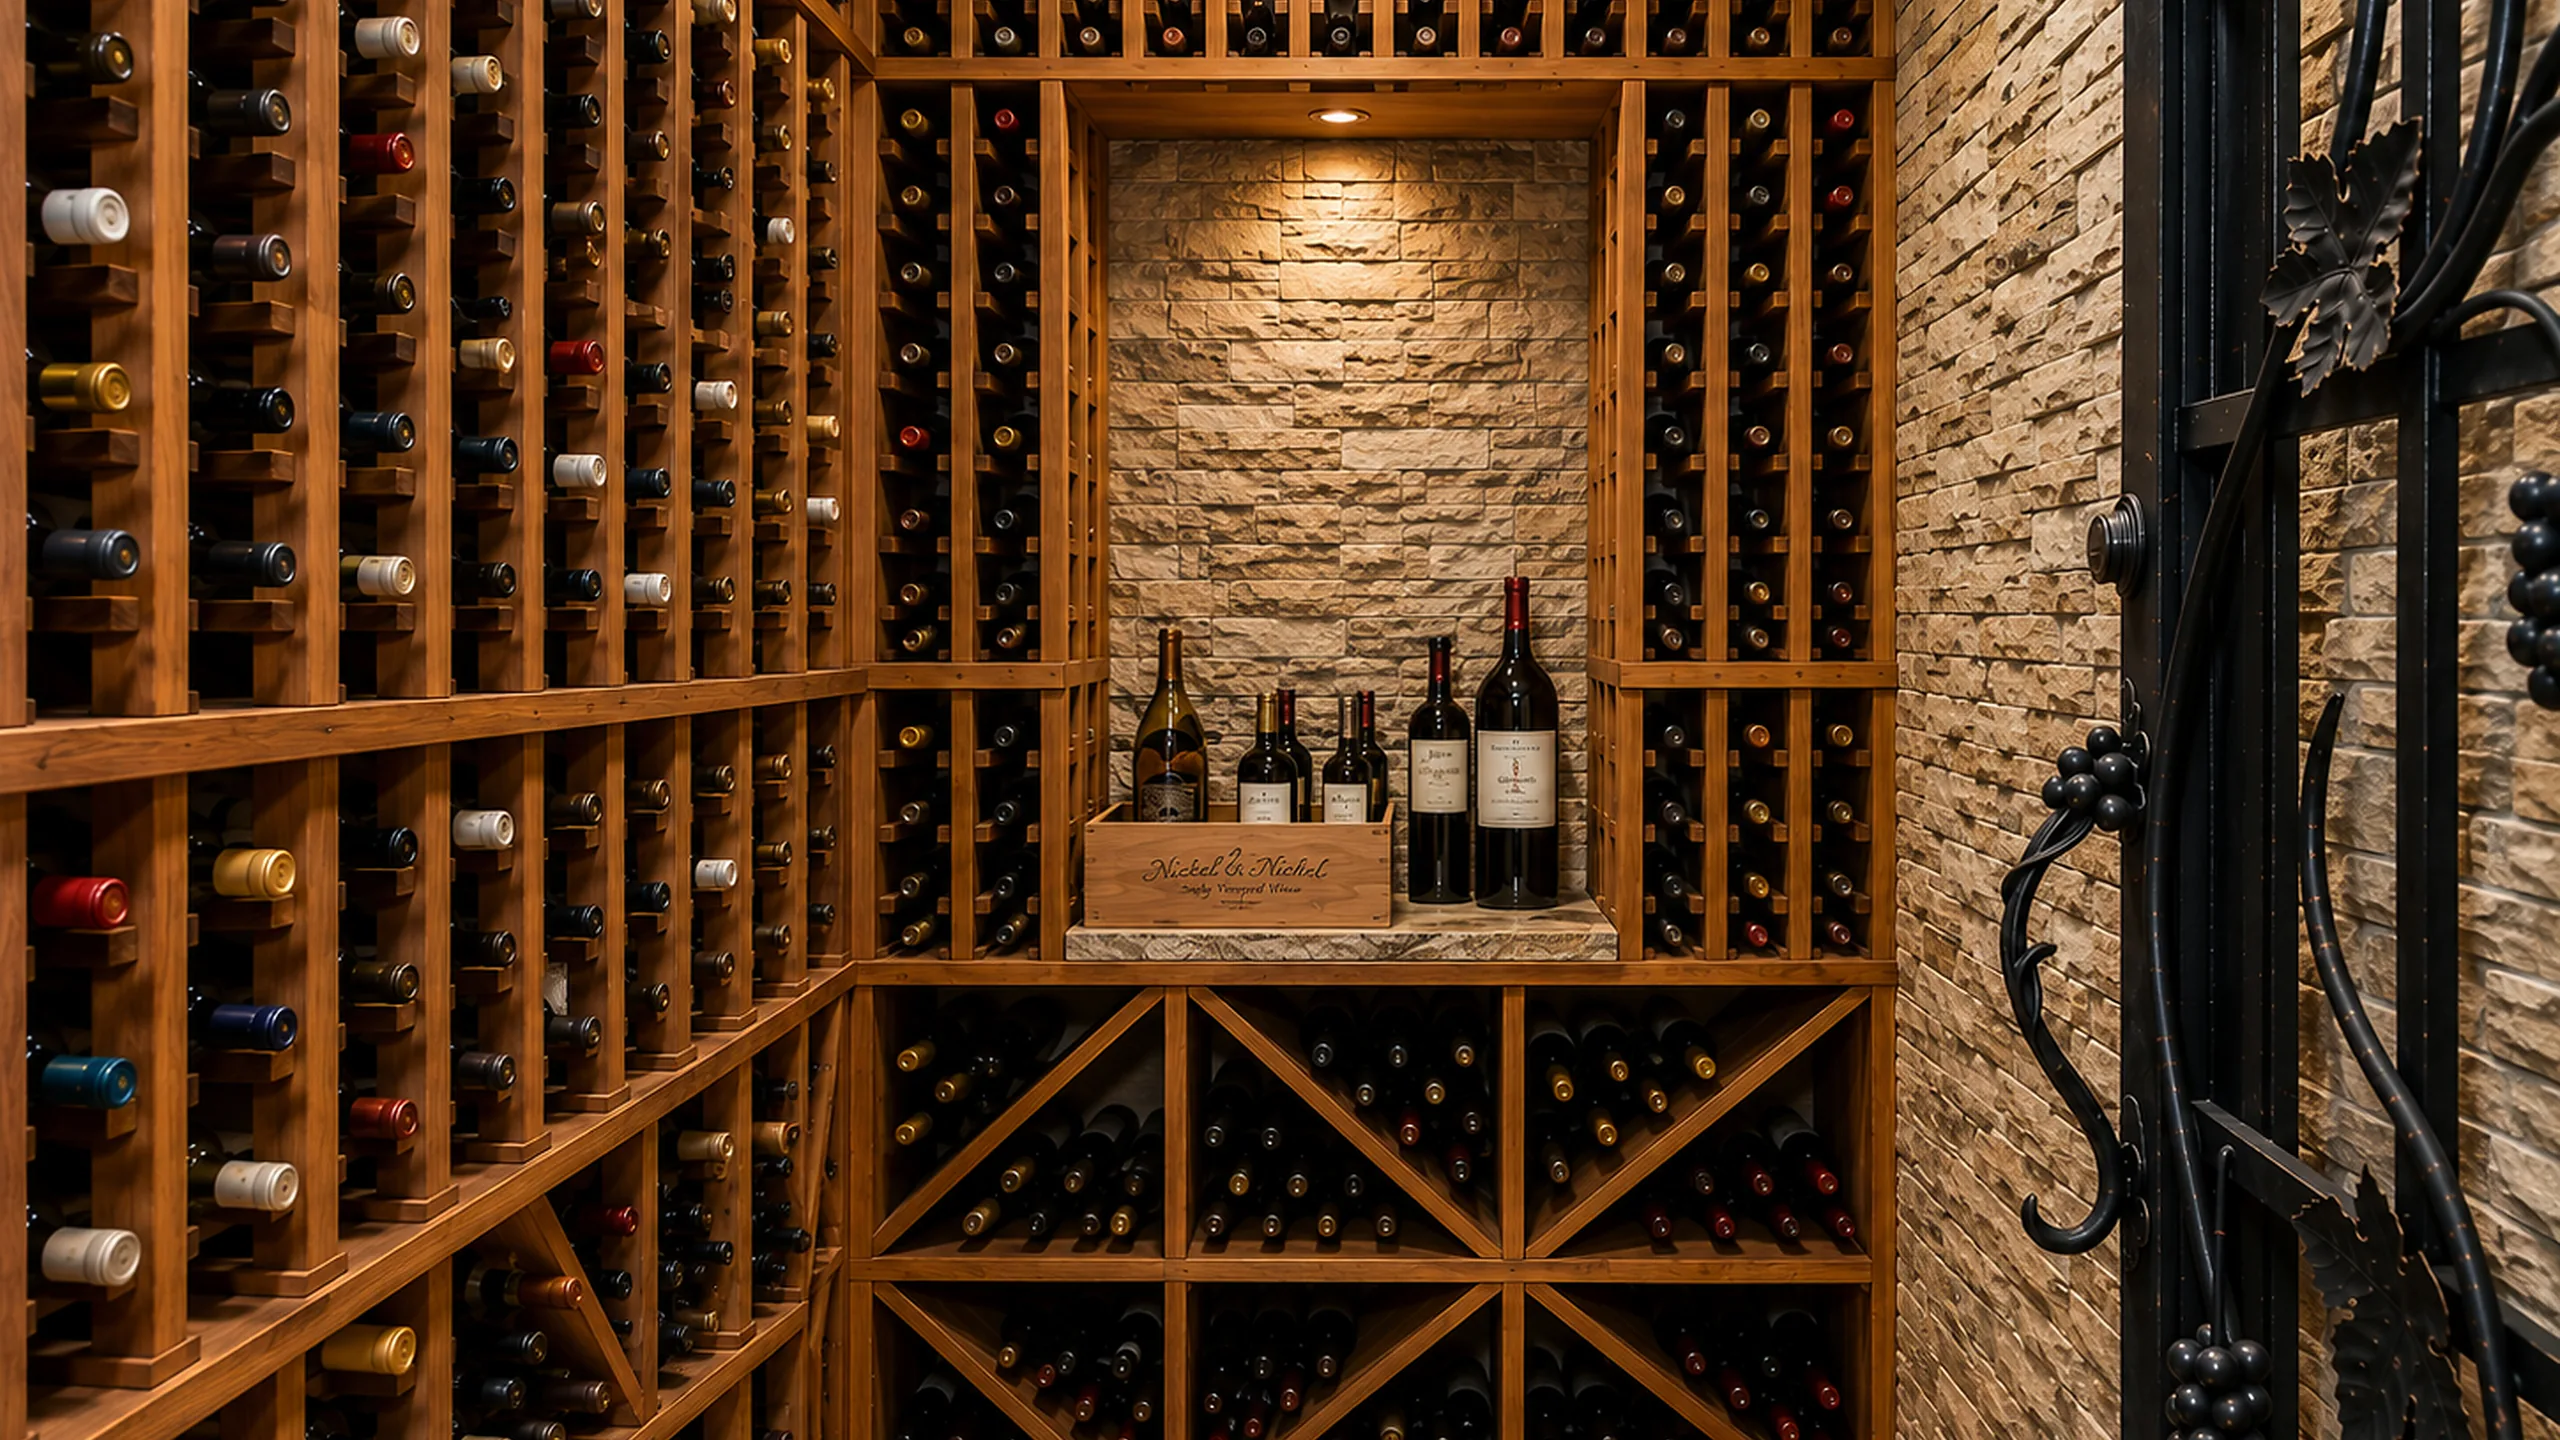
Screening rooms, game spaces, bars, wine rooms, glass wine displays, cigar rooms, guest suites and entertaining kitchens should be designed around how you actually host. Wine storage may require dedicated environmental control; theaters and music spaces may need acoustic planning; hospitality areas can change circulation between the kitchen, great room, outdoor living and guest accommodations. The goal is a home that entertains naturally rather than a collection of disconnected specialty rooms.
Privacy, Secure Rooms & Concealed Spaces
Safe rooms, secure storage, hidden rooms, concealed doors and bookcase entries can be integrated more convincingly when privacy goals, access, structure, life-safety requirements and technology pathways are addressed during design. These spaces should be coordinated with the architect and the appropriate security, engineering and code professionals rather than improvised after framing.
Smart Glass, Automation & Invisible Technology
Automated shades, lighting controls, security, low voltage, access control, smart or switchable glass, equipment racks and whole-home technology are easiest to integrate when power, pathways, equipment locations and service access are established before finishes. Good technology should support the architecture and daily routines without becoming visually dominant.
Resort-Style Outdoor Living
Pools, spas, shade structures, fire features, outdoor kitchens, landscape, views, courtyards and large indoor-outdoor openings should be resolved with the architecture and site plan so the exterior feels like another part of the home. On Scottsdale-area properties, orientation, privacy, grade changes, drainage, desert preservation and community review can materially influence what is practical.
Specialty spaces become expensive when the architecture is already fixed and the infrastructure has to be forced in afterward. If an amenity matters to the way you intend to live, tell the project team early enough that it can shape the program, structure and systems instead of becoming a late add-on.
CREATE SOMETHING ENTIRELY YOUR OWN
Let's Create Something Entirely Your Own.
Your home should reflect more than a style. It should reflect the way you live, the things you value, and the life you imagine unfolding there.
If you’re considering a custom residence in Scottsdale or the surrounding Arizona communities, we’d be honored to hear what you have in mind.
EXPLORE MORE
Explore Custom Homes by Location
Different properties create different design and construction priorities. Explore Bella Legacy’s custom-home resources by market and site type.