
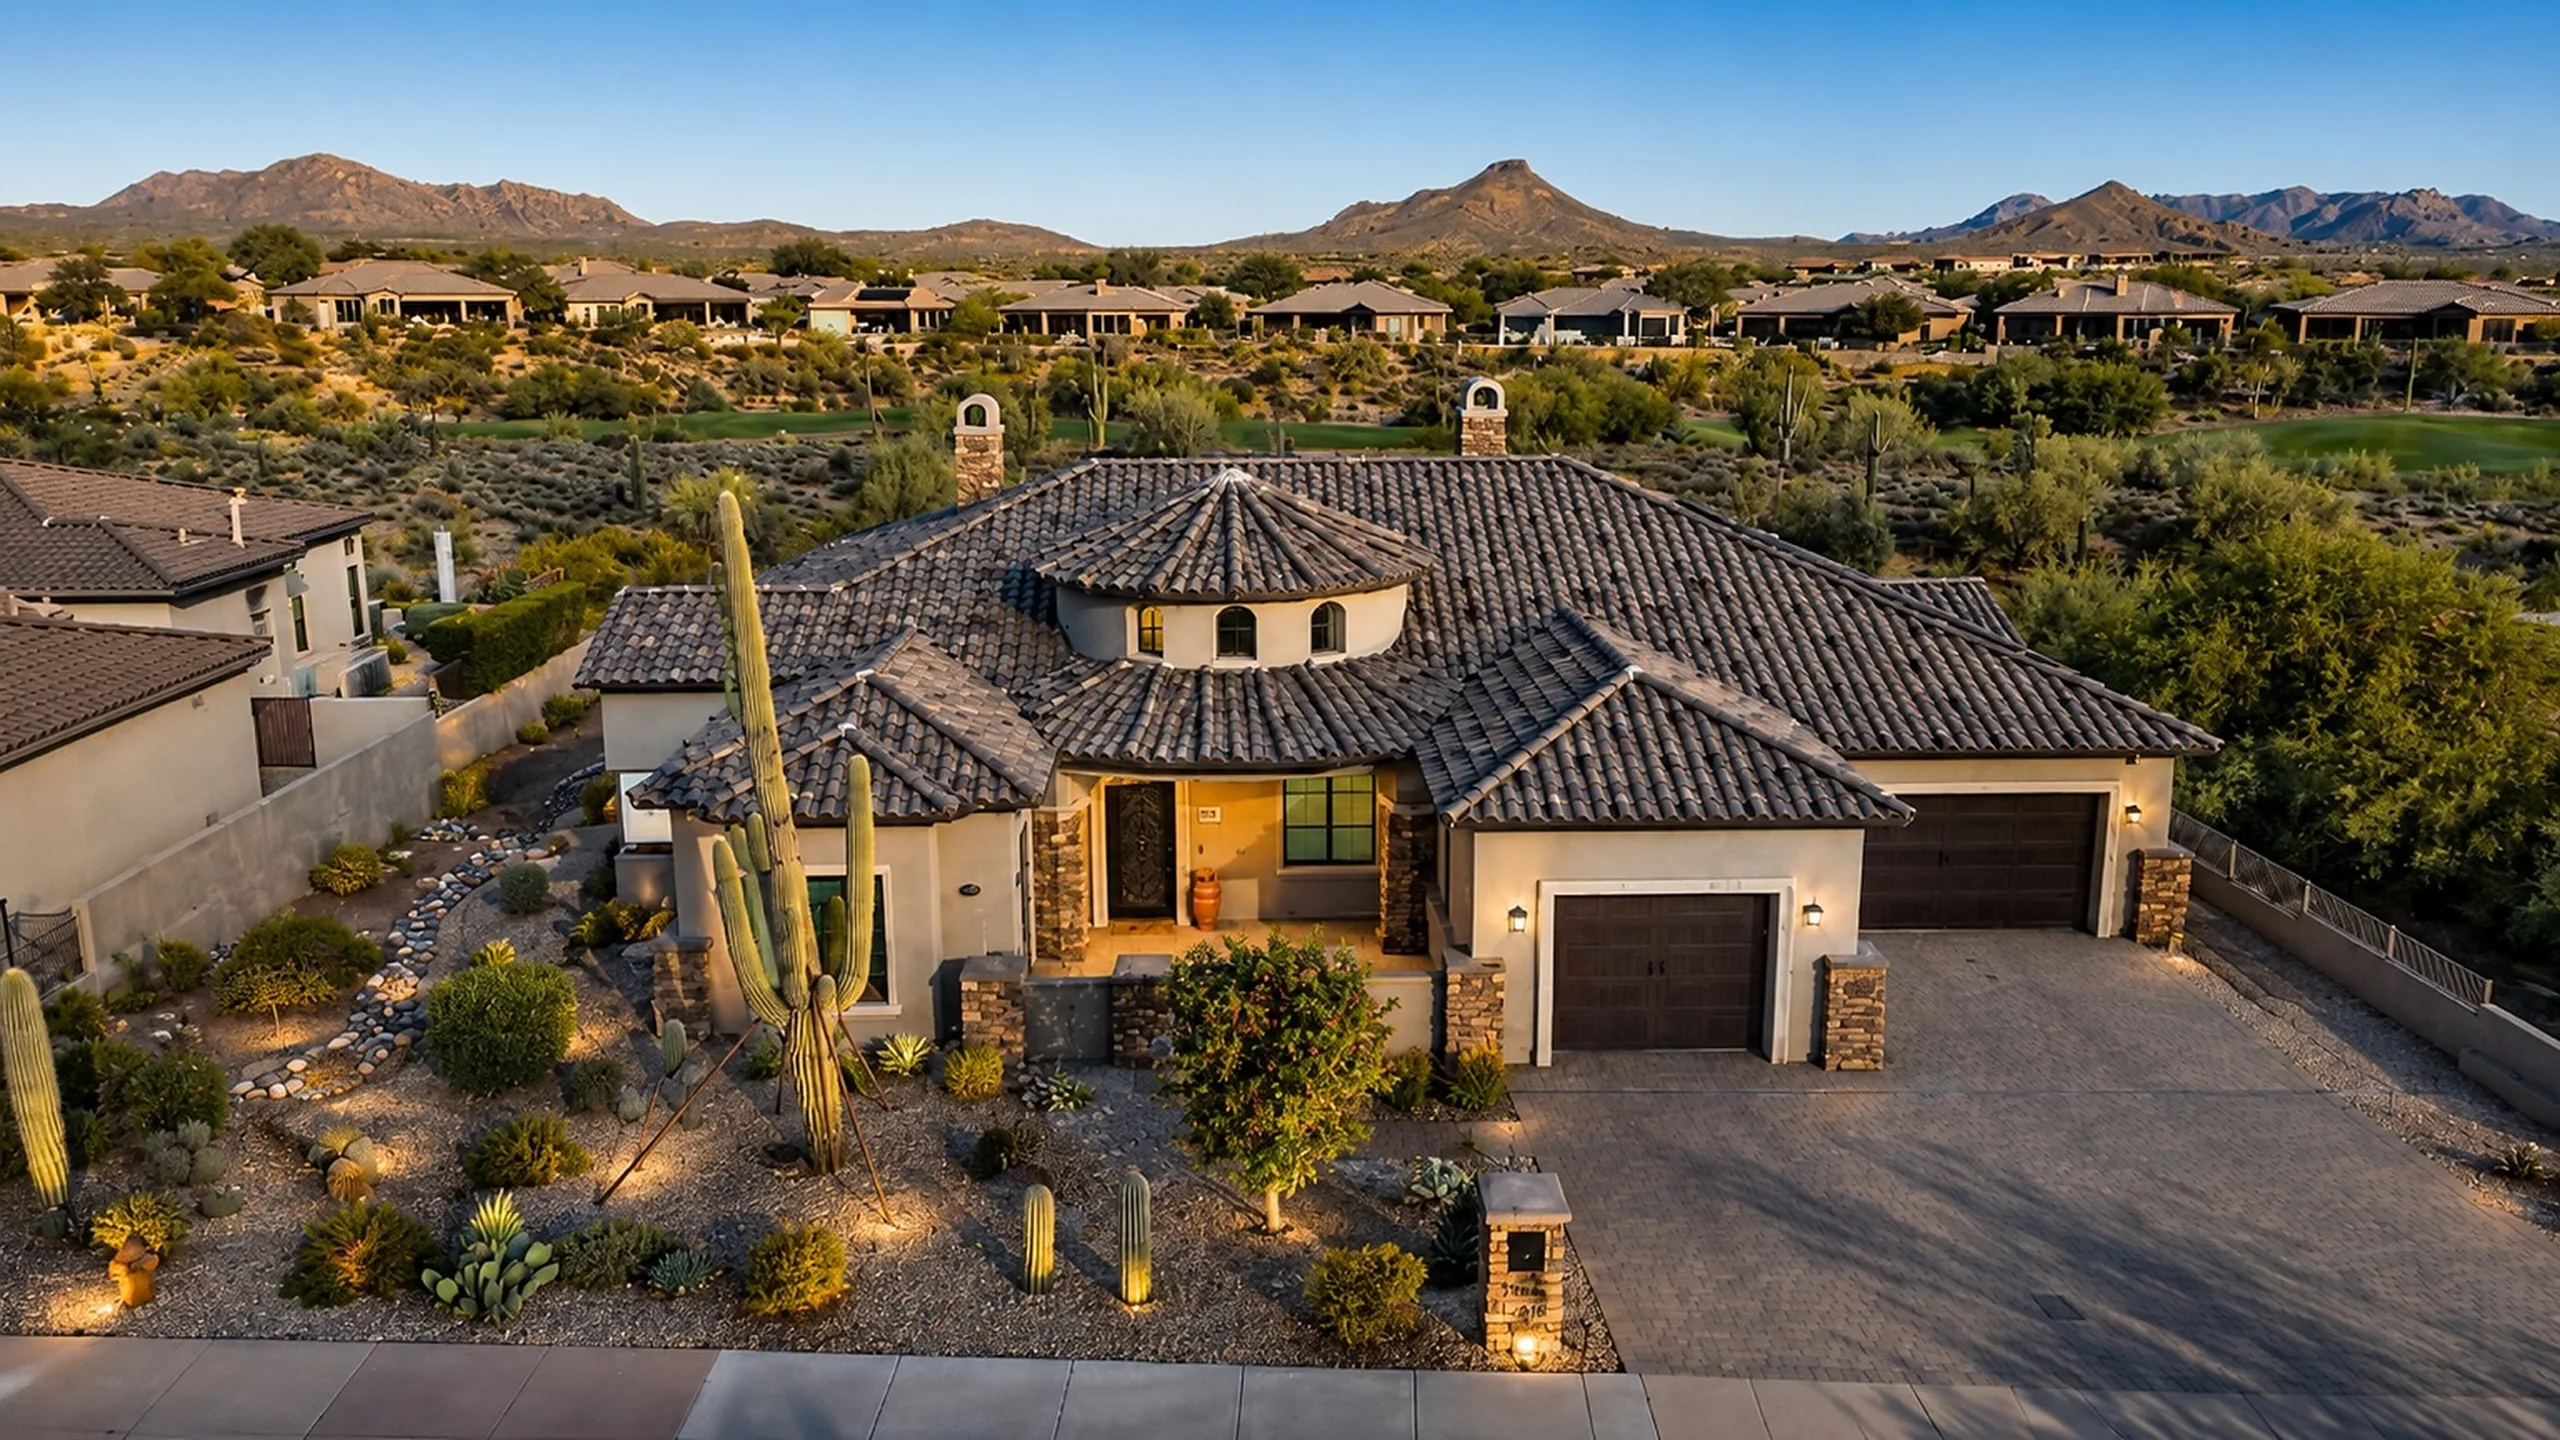
Buying a homesite in Desert Mountain is not only a choice of views and location. It is a decision about what can actually be built on a particular lot, how the home must respond to the terrain and the community’s design expectations, and what the construction process will demand.
The first questions should concern the recorded building envelope, natural-area protections, lot-specific design standards, grading, access, utilities and approval sequence. Those details matter more than whether a concept house fits inside the parcel boundaries on a map.
Compare homesites as individual properties
Desert Mountain contains distinct villages and a wide range of terrain. Two vacant parcels that appear close together may have very different slopes, rock conditions, access routes, privacy and views. The appropriate home on one parcel may not be feasible—or sensible—on the other.
Think about how you intend to use the property. A single-level estate with extensive covered terraces has different site requirements from a smaller multi-level residence, a home with a significant collector garage, or a residence centered around several outdoor entertaining spaces.
Take your priorities to the site before assuming that a beautiful rendering can be placed anywhere you choose.
Obtain the actual building-envelope and NAOS documents
Desert Mountain’s architectural guidelines identify a building envelope for a lot and also address Natural Area Open Space (NAOS) restrictions. Protected natural areas are not an informal suggestion to landscape lightly; restrictions may affect grading, driveways, walls, pool placement and where other improvements can go.
Ask for the approved building-envelope and NAOS exhibits for the exact homesite. Compare them against the survey and the title documentation, and have the architect review whether the house, outdoor living areas and access can fit together without depending on an unapproved modification.
Desert Mountain’s Architectural Review Guidelines distinguish between the building envelope and protected open space and include village-specific criteria. Review the current version and any supplemental lot requirements directly with the association.
Understand the design-review process before hiring the team
The Desert Mountain Master Association’s architectural-review process includes pre-design, concept, preliminary design and final design stages, with collaboration between the owner, architect, builder and review representatives. That is not something to treat as a final checkbox after the architecture is complete.
The Association’s official Architectural Review Process explains the stages and the pre-design meeting. Your team should confirm current submission expectations, fees, review schedules and any village-specific constraints before making promises about how quickly the project can begin.
This matters because a design that repeatedly needs revision may add time and professional fees even before construction pricing is finalized.
Consider City and HOA approvals separately
Desert Mountain design review and City of Scottsdale permitting are not substitutes for one another. Confirm that the parcel’s zoning and applicable Scottsdale Environmentally Sensitive Lands requirements are understood alongside the private association’s standards.
Scottsdale’s ESL Overlay guidance explains why protected natural areas, washes, ridges and landforms can influence development in North Scottsdale. Your architect and civil team should identify the specific property requirements rather than assume all Desert Mountain lots are governed identically.
The driveway can define the house
A lot may have excellent views precisely because it occupies a difficult elevation. The driveway must still work for daily arrivals, garage access, deliveries, emergency access when applicable and construction equipment.
Think about the grade from the street, turning movements, potential retaining conditions and where vehicles can safely maneuver. A steep access route can influence the finished-floor elevation, main entry sequence, garage configuration and the location of the best outdoor spaces.
Have the builder and civil consultant evaluate access before an architect commits to a floor plan that creates awkward or expensive circulation.
Ask what lies beneath the site
Visible rock and substantial slopes can signal foundation and excavation complexity, but photographs do not establish actual subsurface conditions. A geotechnical assessment may be warranted to inform design and preliminary cost planning.
Where significant cuts, retaining walls or large outdoor terraces are contemplated, bring the structural and civil questions into the early discussion. The useful question is not simply whether the site can be built on; it is what the desired house requires the site to become.
Plan utilities and construction logistics together
Identify existing service availability and routes for water, wastewater, electricity, gas where relevant, and communications. Some lots may require additional utility work or service coordination. Confirm details with the relevant providers and qualified consultants.
Also examine staging. Construction parking, materials storage, deliveries and equipment access should fit the approved disturbance and community construction requirements. Building on a constrained desert lot may involve more coordination than building on a cleared, straightforward parcel.
Protect privacy while taking advantage of the views
Walk the site and study the potential interior views at plausible floor elevations. Note neighboring homes, future development opportunities, sun exposure and the relationship between the proposed house and outdoor areas.
Your architect may be able to arrange courtyards, guest suites, bedroom wings and terraces to improve privacy while preserving mountain and valley views. But those choices need room inside the approved buildable area.
Do not assume every neighboring parcel will remain vacant or that a line of sight is legally protected without examining the relevant recorded documents.
Club privileges and real-estate rights are distinct questions
If a listing refers to a membership opportunity or club lifestyle, verify the actual ownership, membership and transfer terms independently. A lot’s location does not by itself establish what club access is included. Those financial and membership questions should remain separate from construction feasibility.
Build a preliminary total-investment picture
Before deciding what a homesite is worth to you, combine the asking price with the architecture you want, likely site-work scope, approvals, foundation and retaining, utility work, construction costs, exterior living areas and carrying requirements.
A more accessible lot might be worth paying more for if it avoids major site costs. A spectacular but challenging site can still be an excellent choice when the construction scope and investment match your goals.
The right comparison is not price per acre. It is the total project experience and investment required to deliver the property you want.
A useful next step before making an offer
Ask for the lot’s approved envelope and NAOS exhibits, current village design criteria, survey and title materials if available, utility information and purchase timeline. Then have an architect and builder test the intended program against those documents, with civil and geotechnical advice as appropriate.
Bella Legacy’s Desert Mountain community resource provides local building context. You can also request a lot evaluation or discuss a Scottsdale custom home.
A preliminary builder assessment cannot replace HOA approvals, engineering, title diligence or City permit review. It can identify which constraints deserve attention before the purchase becomes irreversible.


