
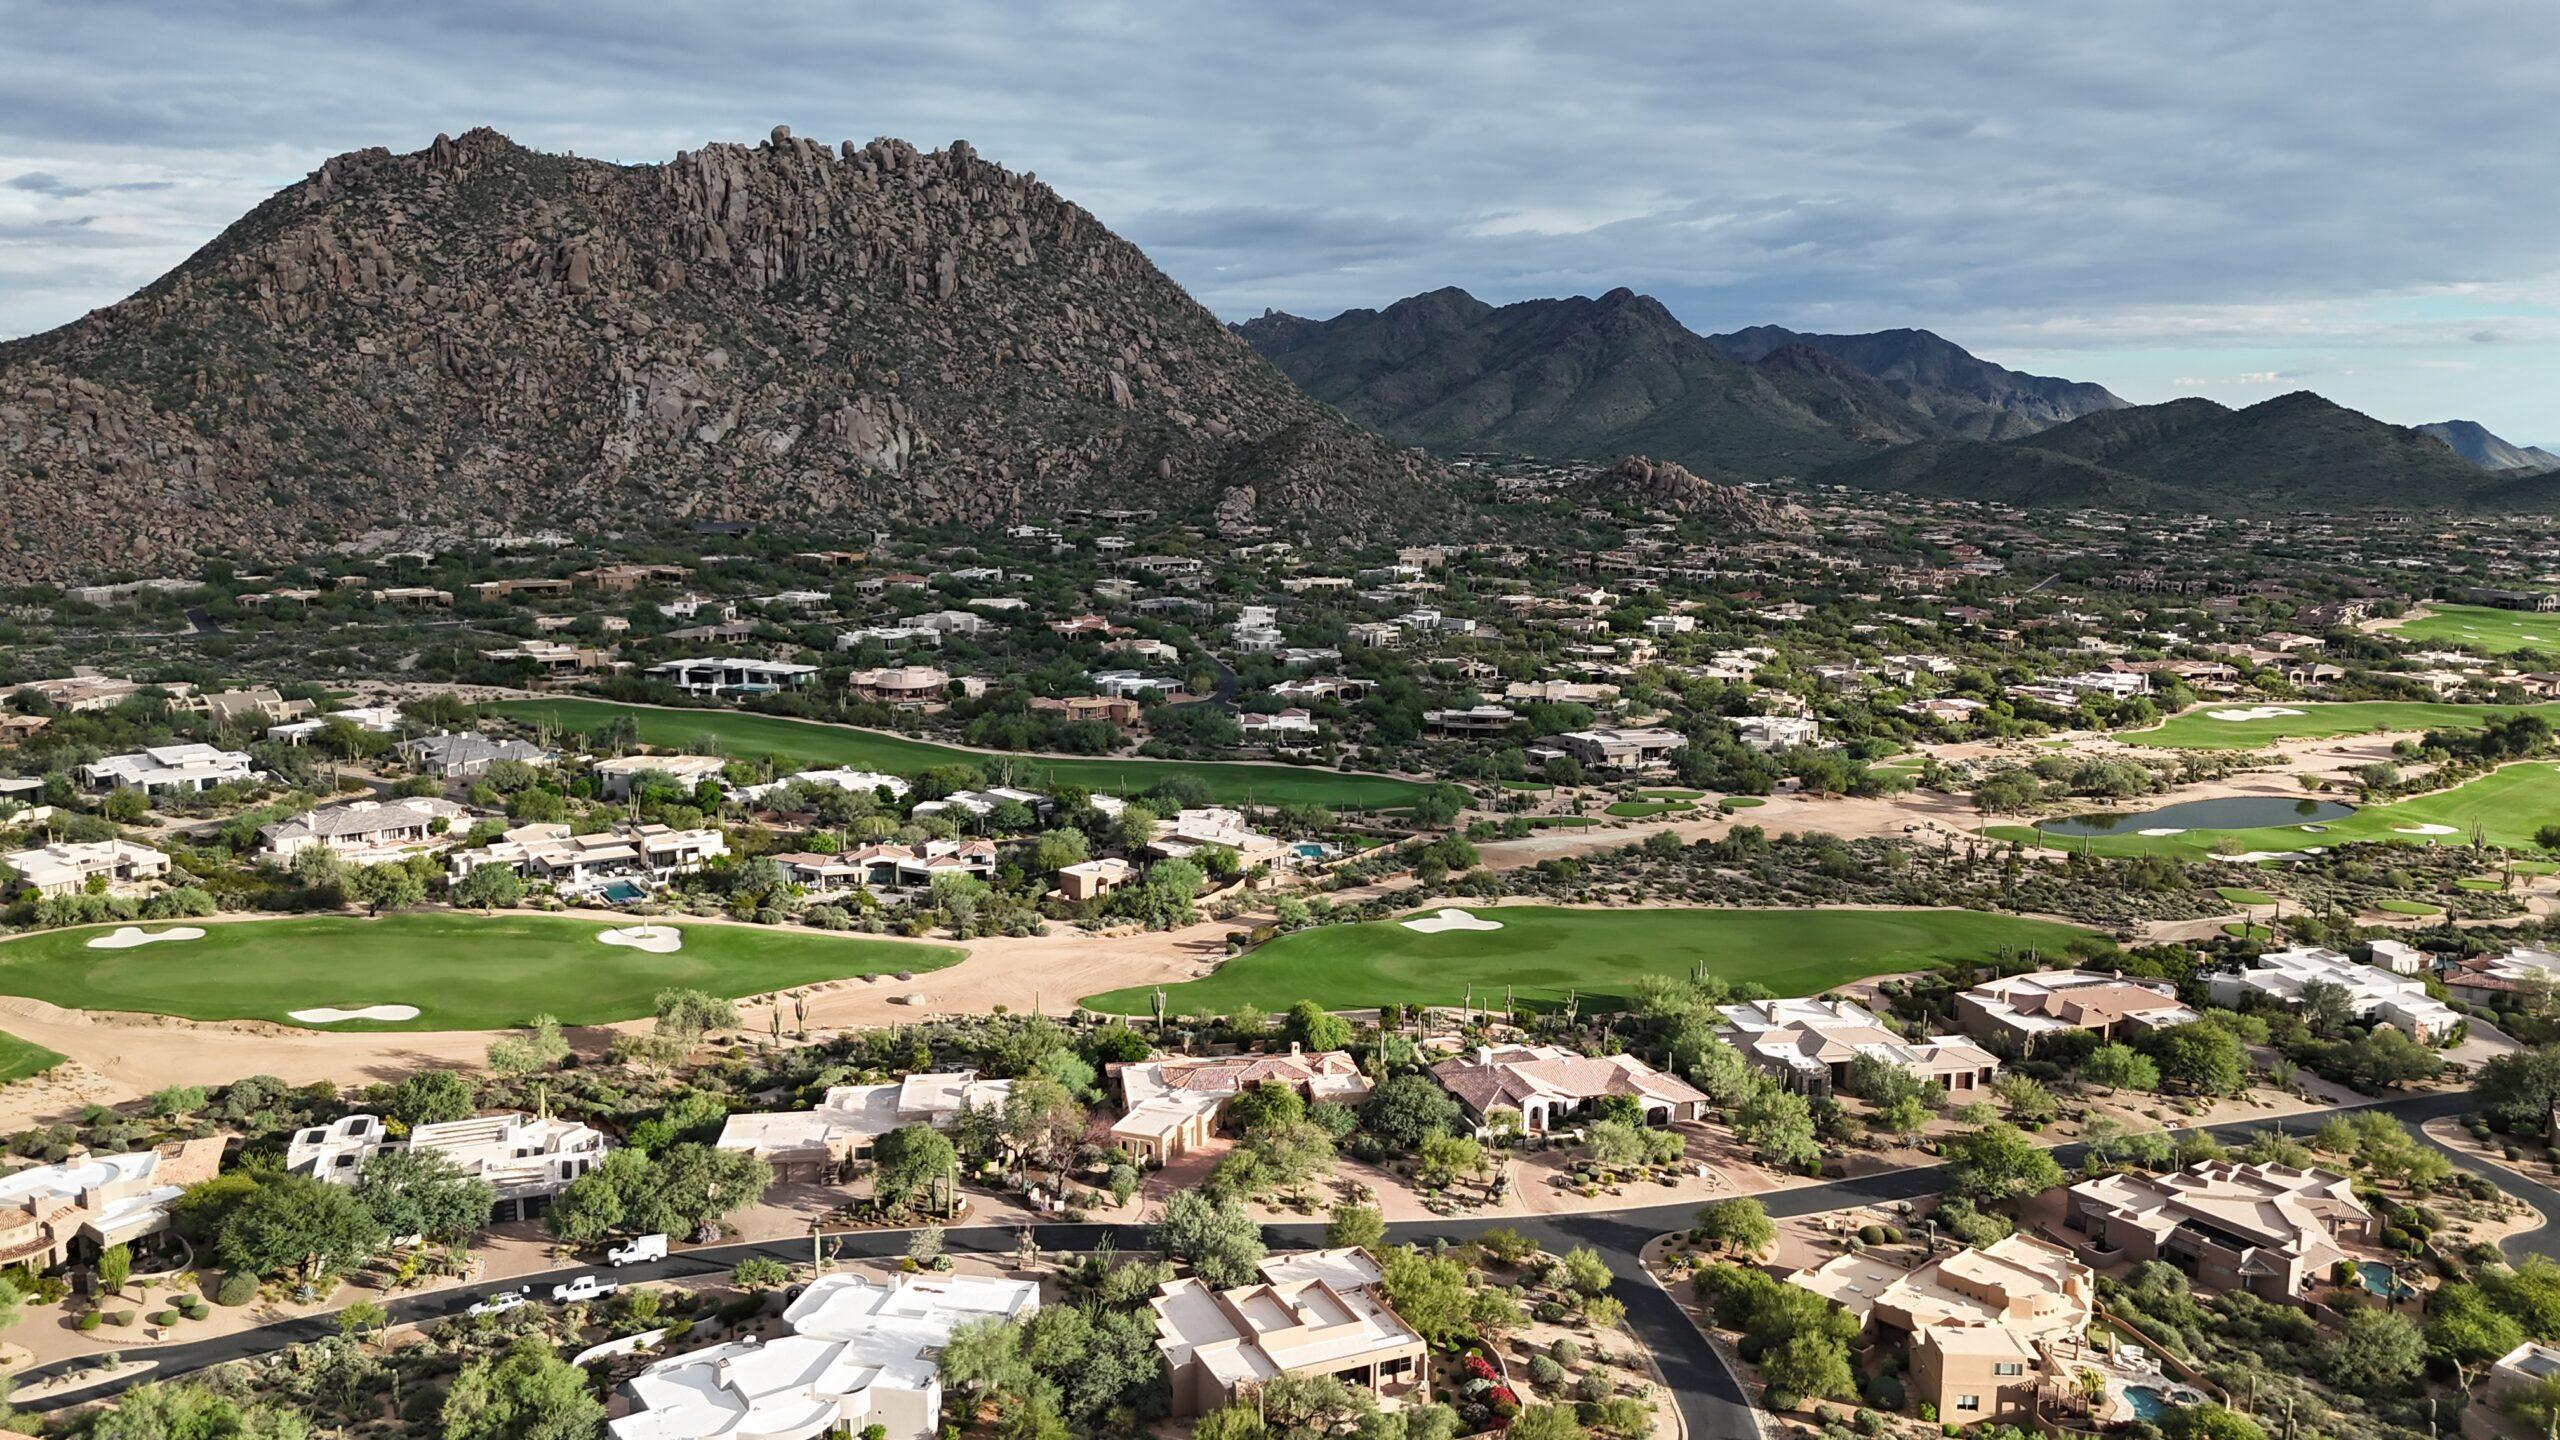
Driveway access on a steep Scottsdale lot should be evaluated before the house location is treated as fixed. The team needs to understand slope, route, turning geometry, drainage, vehicle clearance, emergency-access requirements, retaining needs and how construction equipment will reach the building area.
A beautiful building pad is not truly useful if the driveway required to reach it becomes impractical or dominates the site.
Start With Accurate Topography
Aerial imagery and listing photos can hide meaningful grade changes. A current survey or reliable topographic information gives the architect and civil engineer a basis for testing driveway routes and elevations.
The Route Affects the Home Location
On a steep site, driveway alignment, garage elevation and finished-floor elevation are connected decisions. Moving the house or garage can materially change grading and retaining requirements.
Vehicle Geometry Matters
The driveway needs to work for the vehicles expected to use it. Turning areas, transitions and clearance at grade changes should be considered, particularly for long-wheelbase or low-clearance vehicles.
Ask for a Driveway Profile, Not Only a Route on the Plan
Ask the civil engineer and architect to review the driveway in profile from the road to the garage. The drawing should identify the proposed levels and transitions at the road connection, gate area, changes in grade and garage threshold. An average slope figure alone does not describe each transition.
Provide the team’s vehicle assumptions: everyday cars, any low-clearance vehicle, longer vehicles and the delivery or service access the property needs. Have the design team check clearance, turning and waiting space against the proposed geometry. Keep the separate fire-access review described below in that coordination.
If access is driving the cost, compare two workable route or garage-elevation concepts. Record the effect on retaining, grading, drainage, the arrival experience and usable outdoor space. Changing the garage position may be worth studying before trying to solve every conflict within one fixed driveway alignment.
This is a property-specific design check. Confirm the applicable jurisdiction’s standards; do not treat a generic maximum grade or a neighboring driveway as approval for the proposed design.
Drainage Has to Work With the Driveway
A driveway can collect or redirect stormwater. Civil design should address how water crosses, runs alongside or leaves the drive without creating erosion or sending unwanted flow toward the home.
Fire and Emergency Access Must Be Confirmed
Access requirements can affect driveway width, grade, turning or turnaround conditions depending on the property and applicable review. The project team should verify the requirements that apply to the specific parcel rather than relying on a generic rule.
Retaining Walls Can Become a Major Cost Driver
A driveway cut across steep terrain may require retaining, excavation, drainage and substantial hardscape. Those elements should be included in the early site budget.
Construction Access Is a Separate Question
A driveway that works for passenger vehicles after completion may not automatically work for cranes, concrete trucks, delivery vehicles and other construction traffic. The builder should think about temporary access and logistics before work begins.
On a steep lot, we would review driveway strategy at the same time as the building pad, garage and view orientation. Treating access as an afterthought can force expensive redesign.
See our Scottsdale hillside custom homes guide and Lot & Homesite Evaluation.
Frequently Asked Questions
Can I tell from a listing whether a steep lot has workable driveway access?
Usually not with enough confidence for design. Topography, access geometry and project-specific requirements need closer review.
Does a steep driveway always require retaining walls?
No. The route, natural grades and home placement determine whether retaining is needed and how extensive it may be.
Should the builder review access before I buy the lot?
For a steep or constrained parcel, early builder, civil and design-team input can identify questions worth resolving during due diligence.
How Bella evaluates driveway access on difficult lots
Bella can discuss how driveway grades, turning areas, retaining, drainage and construction equipment access interact with the homesite. Before assuming a scenic uphill approach will be simple to build, we can involve the appropriate civil and design professionals to review the proposed route and flag expensive assumptions. The early goal is to find a practical arrival experience that works with the house and the terrain—not to promise an approved driveway from a satellite image.
Evaluate access for your site, or ask Bella directly using the short form below.


