
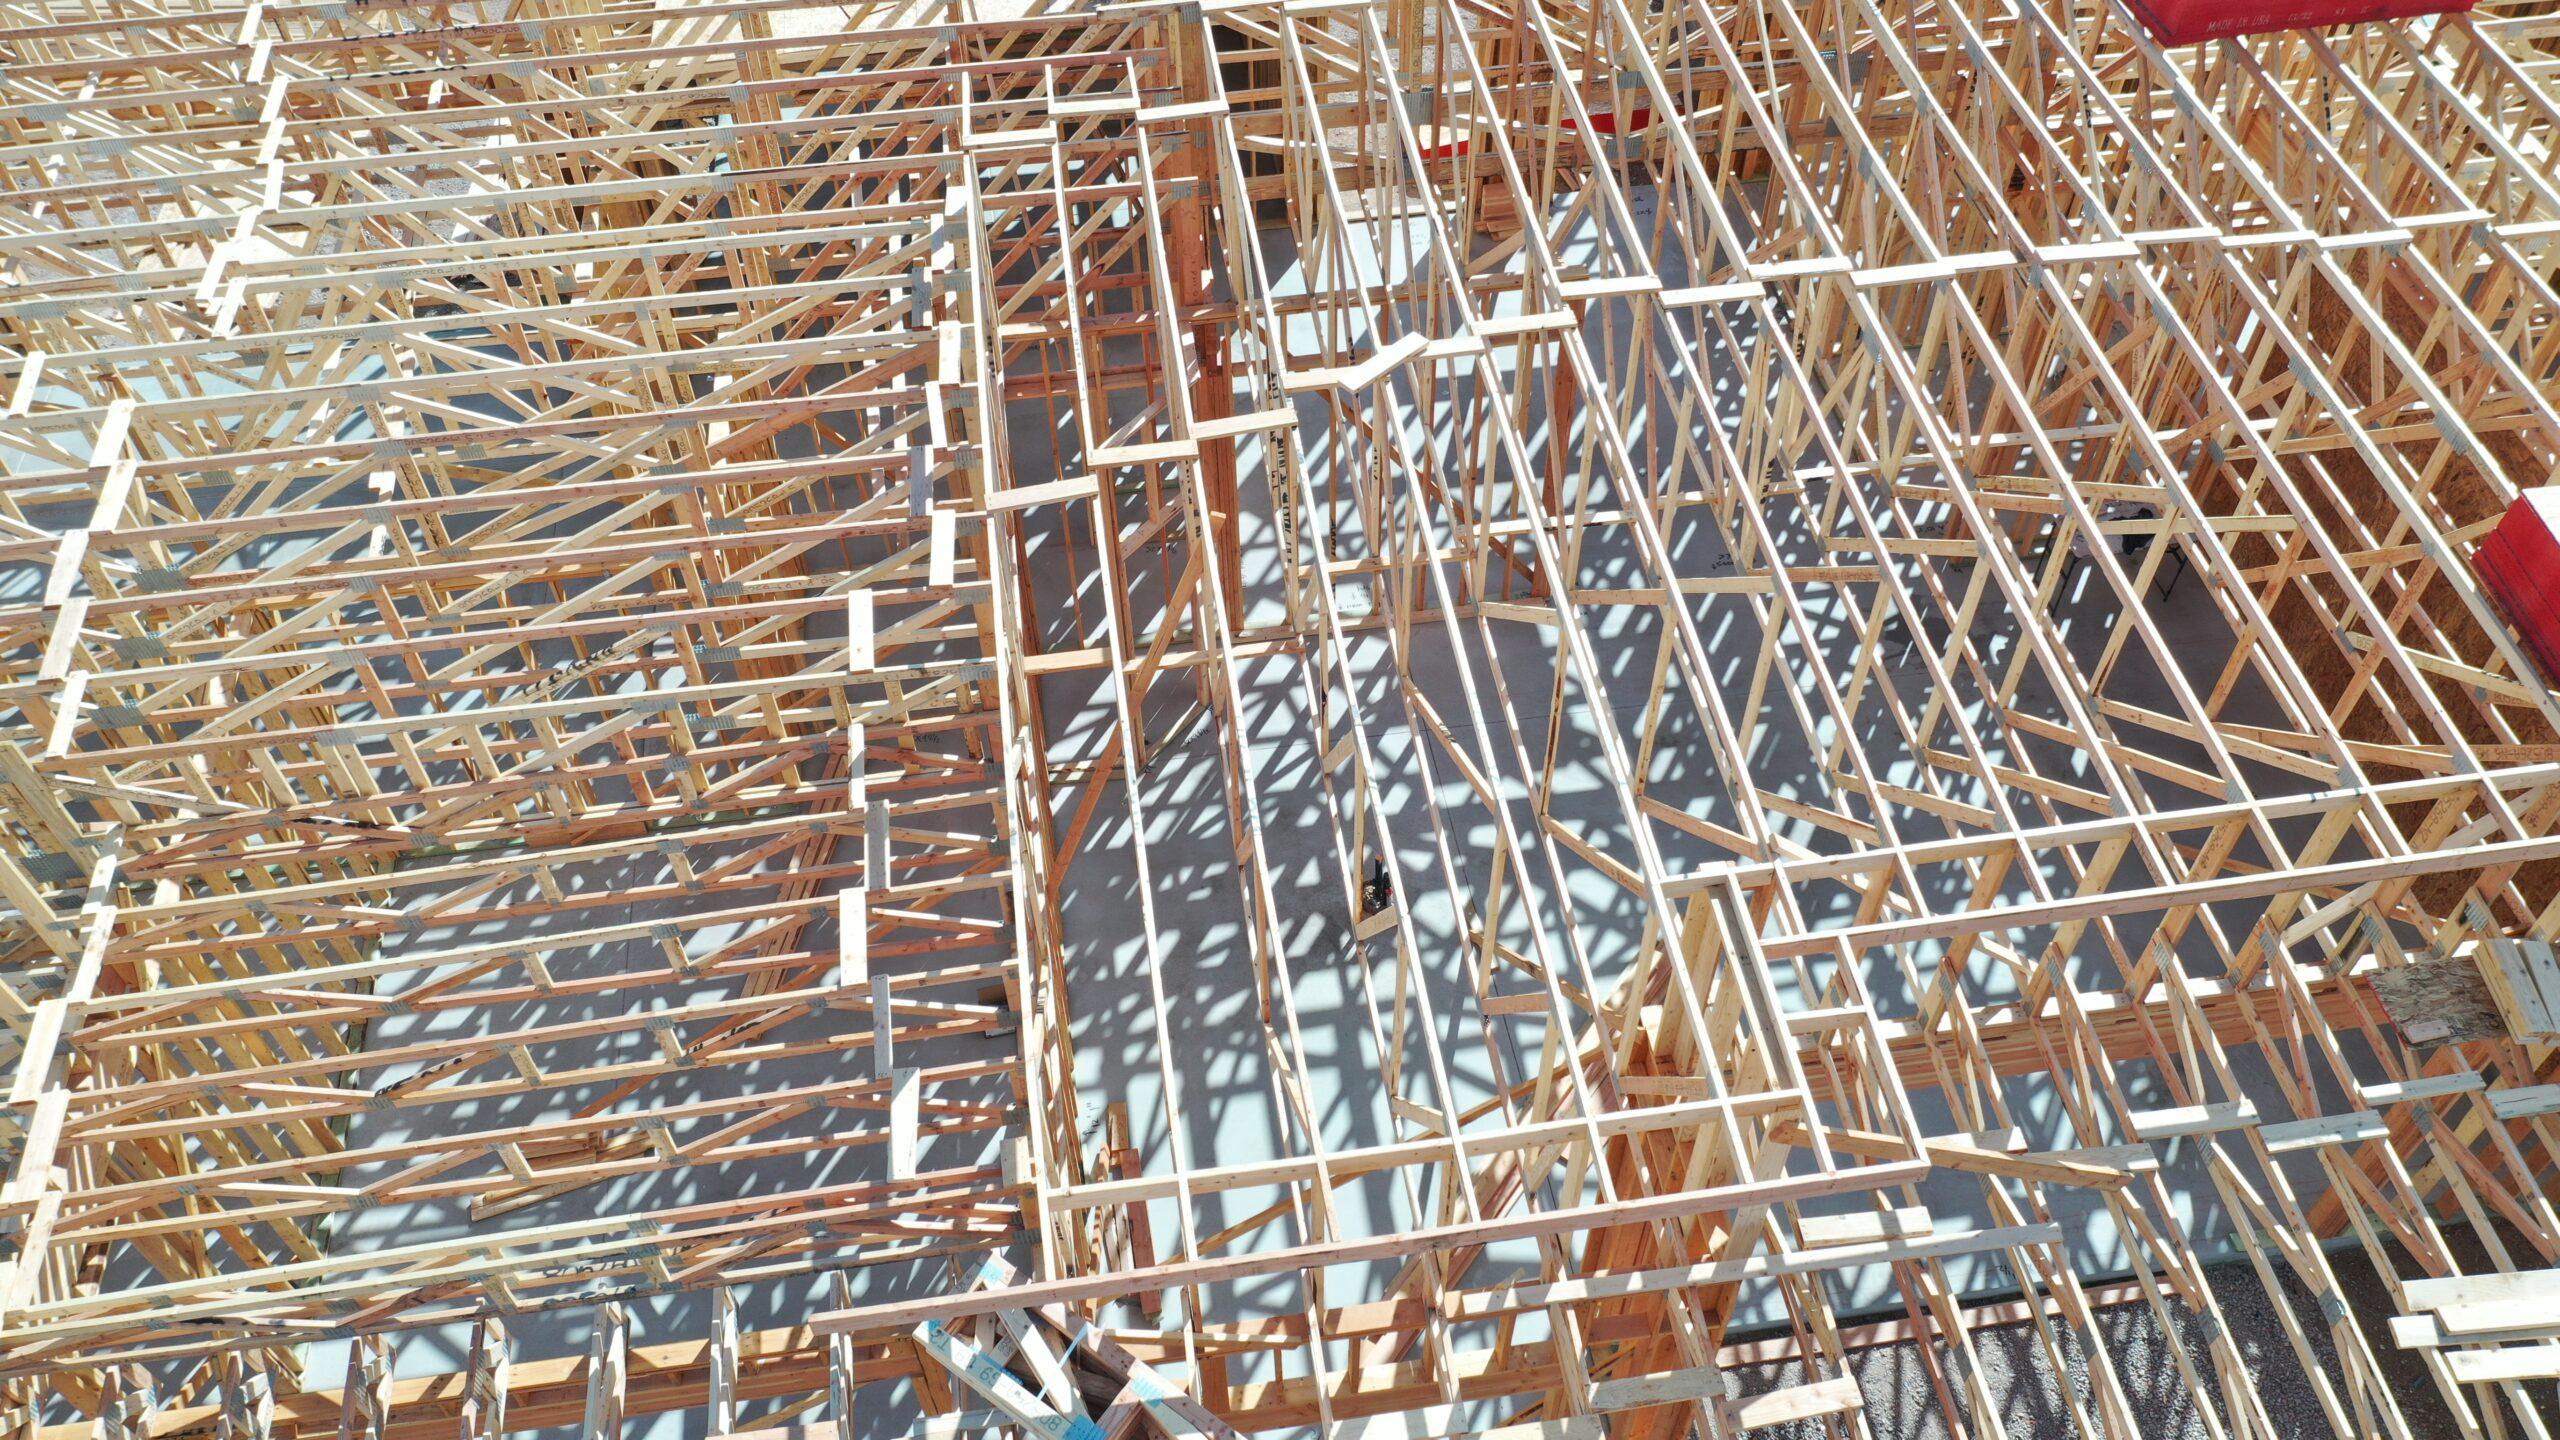
Scottsdale custom-home construction is inspected in stages, not just at the end. Inspections help confirm that portions of the permitted work are being performed according to approved plans and applicable codes before they become concealed or difficult to evaluate.
The exact inspections depend on the approved project, but they commonly involve site conditions, foundations, under-slab work, framing and building systems, insulation, exterior assemblies and final completion. Your builder should organize the work so trades, inspectors and any required specialty testing are ready at the appropriate milestones.
Begin with the approved construction documents
Once the permits are issued, the builder works from the approved architectural, structural and engineering drawings. Those documents establish the work that needs to be performed and inspected.
The City of Scottsdale publishes an Inspection Services overview describing the phases and examples of required inspections. The City also notes that permitted work must remain visible and accessible for inspection before it is covered.
An approved permit is not an exemption from later field inspections.
Pre-site and grading considerations
For certain new homes involving grading, drainage, protected natural areas, native plants or development-review conditions, Scottsdale requires a pre-site inspection.
The City’s Site Inspections guidance explains the pre-site discussion of plans, conditions and protections before other relevant inspections can proceed.
This matters in North Scottsdale, where protection of Natural Area Open Space and adherence to approved site grading can be as important as the structural work. The builder should coordinate survey staking, fencing and the correct plans before major site activity.
Foundation and below-floor work
A foundation inspection generally occurs after excavation and required reinforcement have been prepared, but before concrete makes those elements inaccessible.
Under-slab plumbing, electrical or mechanical work may require separate examination before concrete or flooring covers it. The builder needs to sequence trenches, reinforcing, embedded items and trades carefully.
On a complicated site, there may also be engineer observations, soil-compaction tests or other project-specific verification beyond the standard municipal inspection. Those professional services should be identified in the contract and construction plan.
Framing and building-systems rough-in
Framing reviews typically occur after structural framing has advanced and required work is accessible. Electrical, plumbing and mechanical rough-in inspections examine the systems installed inside the structure before walls and ceilings are closed.
For a luxury home, this is an especially important coordination period. Large sliding openings, detailed ceilings, motorized shades, home automation, specialty lighting and other systems should have been integrated into the plans before the rough-ins are completed.
A municipal inspection is not a substitute for the builder’s own quality control. The builder should still check that systems are located where the finished design requires them, that selections are coordinated and that the owner-approved drawings are being followed.
Roofing, masonry and exterior assemblies
Depending on the construction method, inspections may address roof decking, straps and shear walls, reinforced masonry, lath, exterior finishes or other structural and weather-resistive details.
The City’s list is a general framework; not every inspection is relevant to every house or every construction system. Specialty work can create additional requirements.
The point is to plan these checkpoints into the subcontractor sequence so installers do not cover work that still needs approval.
Insulation and energy-related work
Insulation often needs to be inspected before drywall or other finishes cover it. Some projects require energy-related documents or tests that should be planned ahead of completion.
In the Scottsdale climate, the practical result matters as much as formal compliance. Air sealing, glazing details, insulation, ductwork and mechanical commissioning work together to determine how comfortable the home will feel.
The builder should distinguish required municipal inspections from additional owner-requested quality checks.
Site and final inspections
As construction approaches completion, there may be final checks on site grading and drainage, landscaping required by approvals, exterior conditions, life-safety components and completed building systems.
The City’s Inspection Services page explains that final approval follows required inspections and may result in a Certificate of Occupancy or applicable final acceptance documentation.
The home should not be represented as ready for lawful occupancy solely because the finishes look complete. The contractor should confirm the actual permit status and occupancy authorization.
What if work does not pass an inspection?
An inspection correction may require a trade to repair or document an item and schedule a follow-up. That is one reason why responsible construction management includes both trade supervision and time for inspections in the schedule.
The owner should be told about material corrections, especially if they affect budget, program or completion timing. A minor reinspection does not automatically mean the project is defective, but recurring problems deserve attention.
Can owners attend inspections?
Owners may ask to observe when practical, but arrangements should be made through the builder and with respect for safety and the inspector’s workflow. An owner living outside Arizona can often receive a concise written update, inspection history and relevant photographs instead of attending every field appointment.
Scottsdale’s SPUR system is used for current permitting and inspection scheduling on applicable new projects. Historical projects may remain in older systems.
Beyond code minimum: make the finished home work
A luxury home benefits from planned quality-control checks beyond required City signoffs. Before closing walls, photo documentation of electrical, plumbing and low-voltage locations can become valuable. Before handover, the builder should address system commissioning, punch work, owner training, warranty documents and relevant manuals.
Bella Legacy’s custom-home building process and project-planning resources are useful places to explore how these checkpoints fit into the broader experience.
The City and applicable professionals determine the required inspections for a particular permit. This article is an overview, not a substitute for the approved inspection card or current municipal instructions.


