
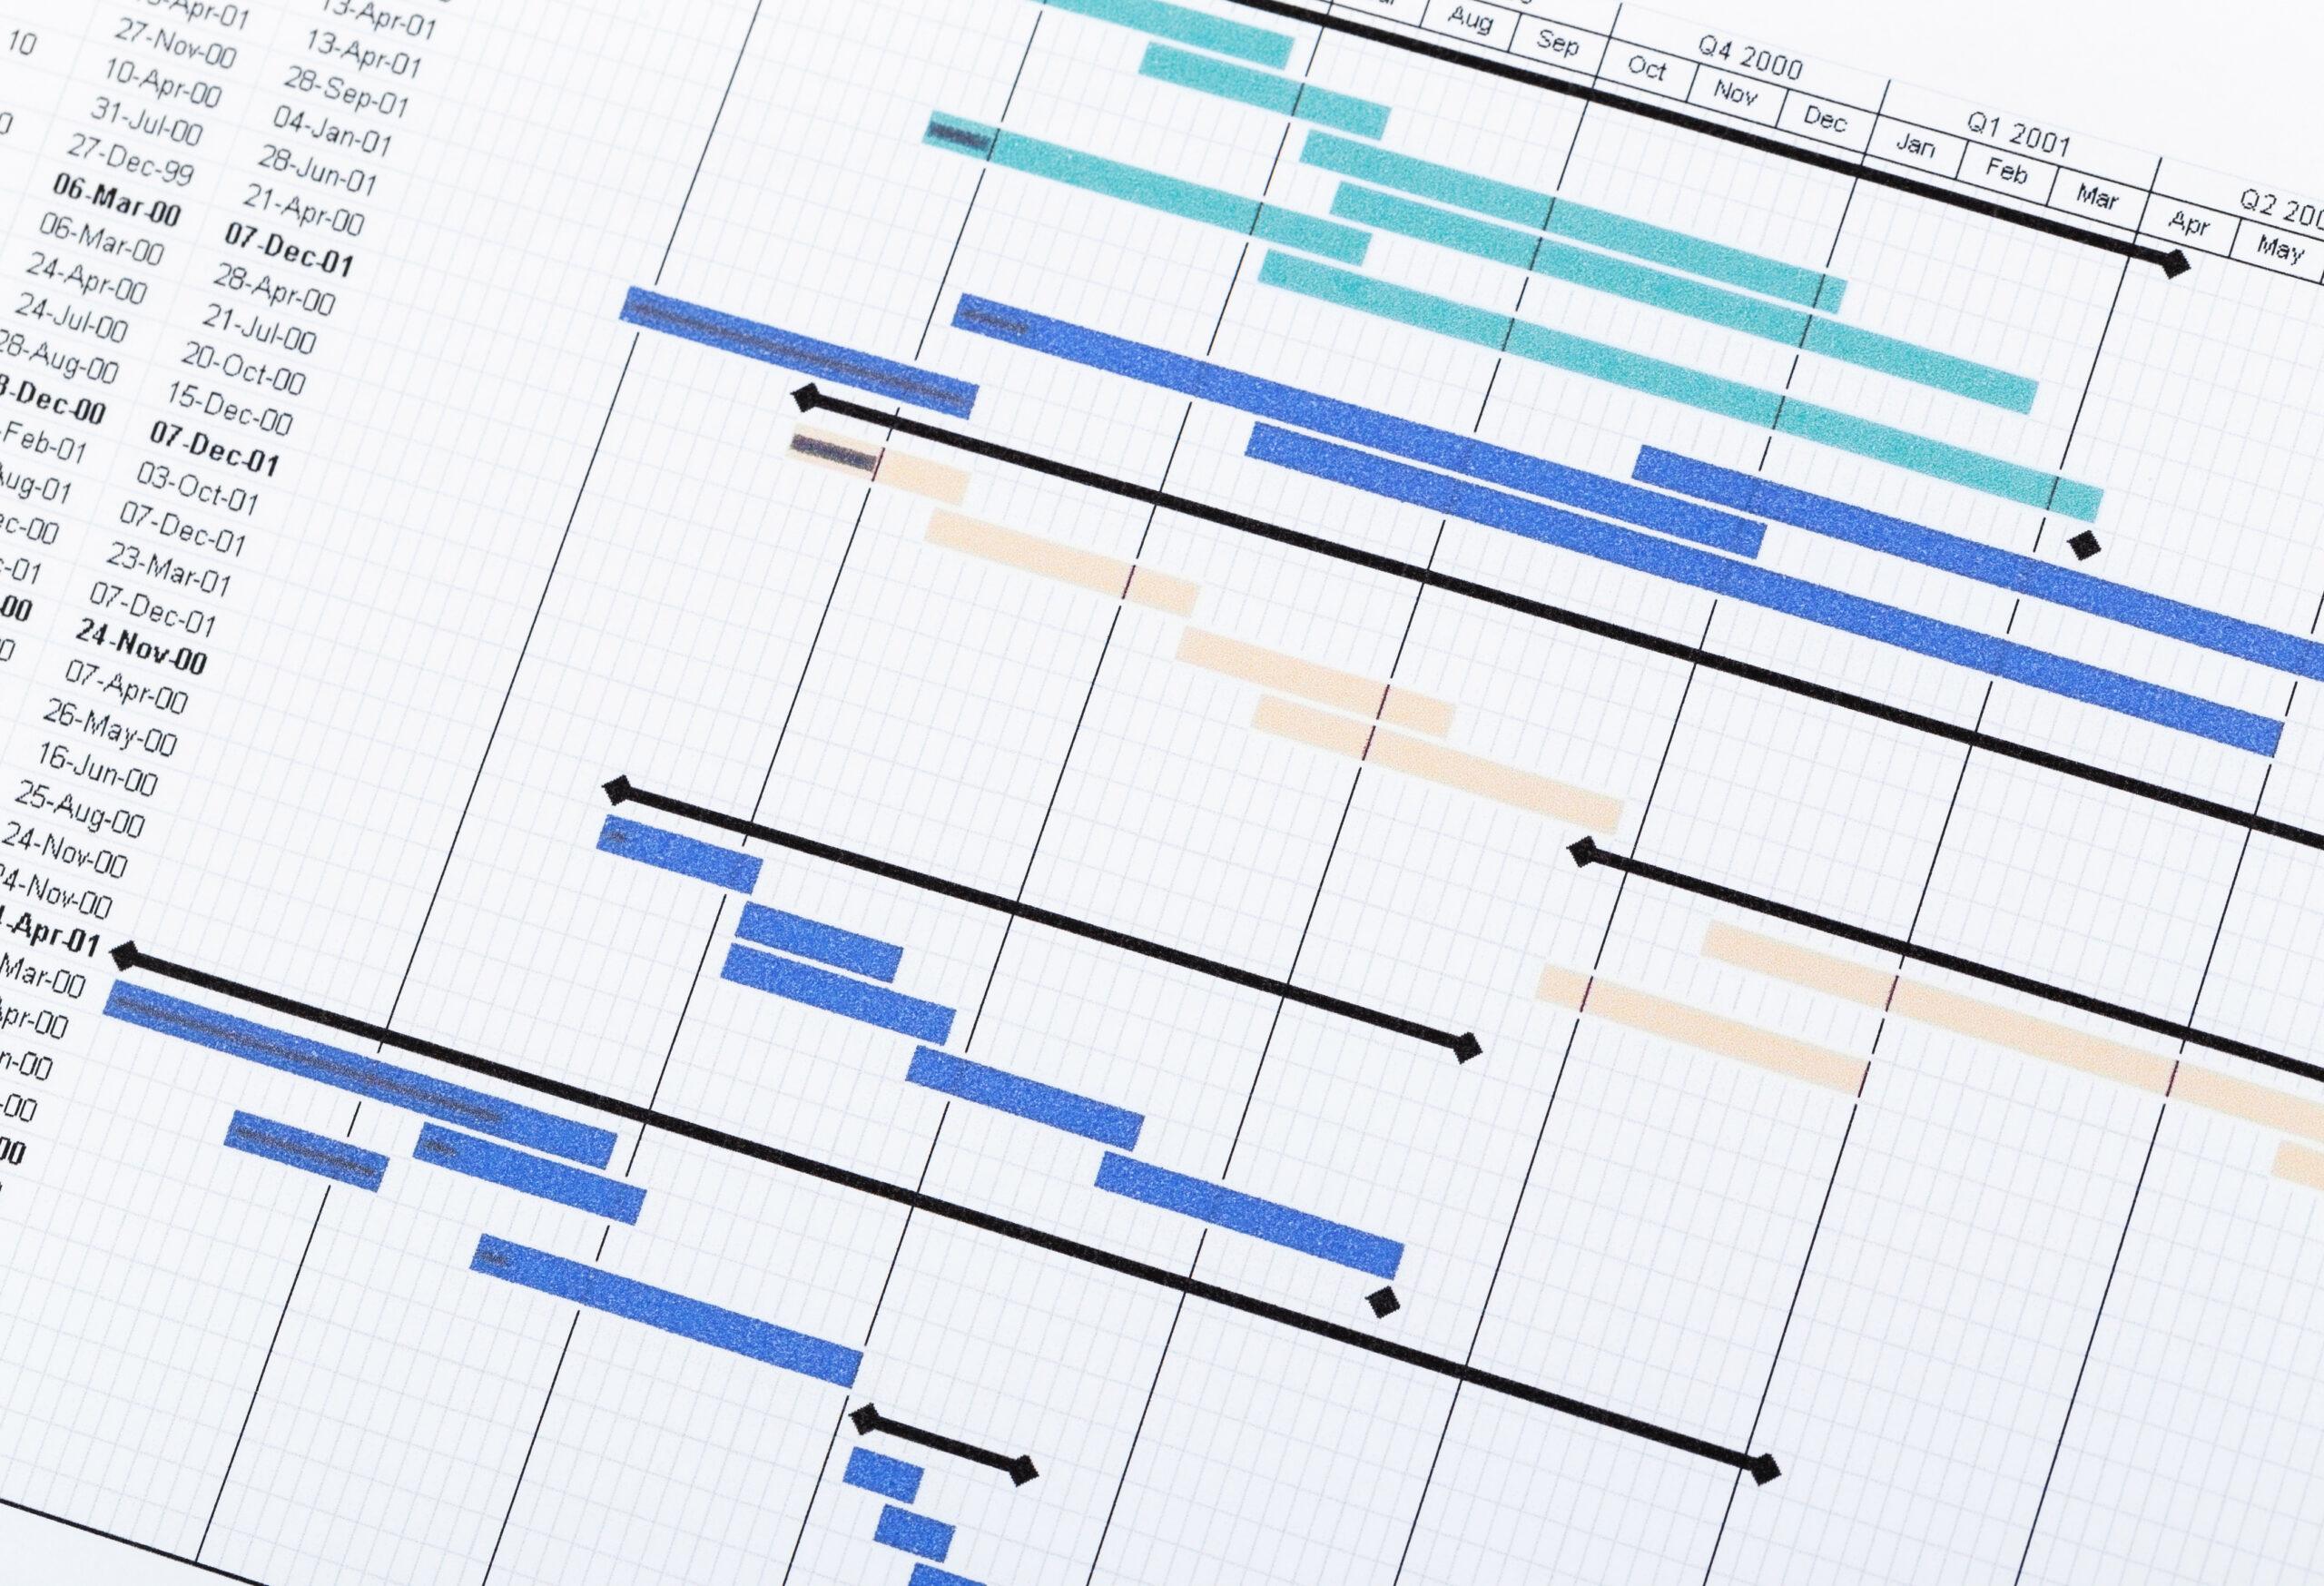
A useful custom-home construction estimate should show more than a total. It should organize the project into understandable scope categories and identify allowances, general conditions, builder compensation, exclusions, assumptions and items that cannot yet be priced confidently.
The purpose of an estimate is not only to predict cost. It is to show the owner what the budget currently represents.
Major Construction Categories Should Be Visible
The level of detail can vary, but the owner should be able to understand where the money is going. Typical categories include site work, concrete, framing, roofing, windows and doors, mechanical, electrical, plumbing, drywall, cabinetry, countertops, flooring, tile, paint and exterior improvements.
Site Work Should Not Be Buried
For Scottsdale projects, site work can materially affect the budget. Grading, retaining walls, drainage, excavation, utilities, access and rock should be identified when they are known—or clearly called out as unresolved when they are not.
Allowances Should Be Easy to Find
If cabinetry, appliances, plumbing fixtures, lighting, tile, stone or landscape are allowances, the estimate should say so. The amount should be appropriate for the intended project level, and the owner should understand what is included in the allowance.
General Conditions Should Be Explained
General conditions may include project supervision, temporary utilities, site protection, dumpsters, cleaning, safety, toilets, trailers, small tools and other project-wide costs that do not belong to one trade.
Different builders group these costs differently, so clarity matters when comparing proposals.
Builder Fee Should Be Transparent
The estimate or accompanying proposal should show how the builder is compensated. If the fee is a percentage or markup, understand what cost base it applies to and how it applies to allowances and changes.
Exclusions Matter
An estimate should identify meaningful exclusions rather than leaving the owner to discover them later. Common examples can include design fees, permits or deposits, utility-company charges, pool or landscape, furnishings, window treatments, specialty AV, owner-purchased items and financing costs.
Assumptions Should Be Written Down
If the estimate assumes a certain structural system, finish level, schedule, access condition or specification, that assumption should be visible.
Written assumptions are especially important when the drawings are incomplete.
Unresolved Scope Should Be Identified Honestly
Early estimates are not final bids. A good estimate should distinguish firm information from placeholders.
That may mean noting pending engineering, unselected materials, incomplete pool plans, unknown utility work or site conditions that require further investigation.
Estimate Revisions Should Tell a Story
As the design develops, updated estimates should help the owner understand why the number changed. Did square footage increase? Did glazing expand? Did a pool get added? Did allowances become actual selections?
Tracking those changes turns the budget into a management tool rather than a surprise at the end of design.
We would rather show an owner a clearly identified unknown than hide it inside a falsely precise number.
For more context, see how to compare builder proposals and our preconstruction planning process.
Frequently Asked Questions
How detailed should an early estimate be?
Detailed enough to expose the major cost drivers and assumptions, while still acknowledging categories that cannot yet be priced precisely.
Is an estimate the same as a construction contract price?
Not necessarily. The meaning depends on the project stage and contract structure.
Should pool and landscape be included?
If they are part of the intended project, they should be included in the overall planning budget even if they are contracted separately.
How Bella develops a useful estimate
Bella can help define the actual project scope before comparing construction numbers, including sitework, structural decisions, materials, exterior amenities, general conditions and realistic allowances. The estimate should make assumptions visible so you can understand what is included and what still needs investigation. We would rather identify unknowns during planning than suggest a falsely precise figure based only on a preliminary floor plan.
For this particular property or project, discuss a preliminary project budget or ask Bella directly in the short form below.


