
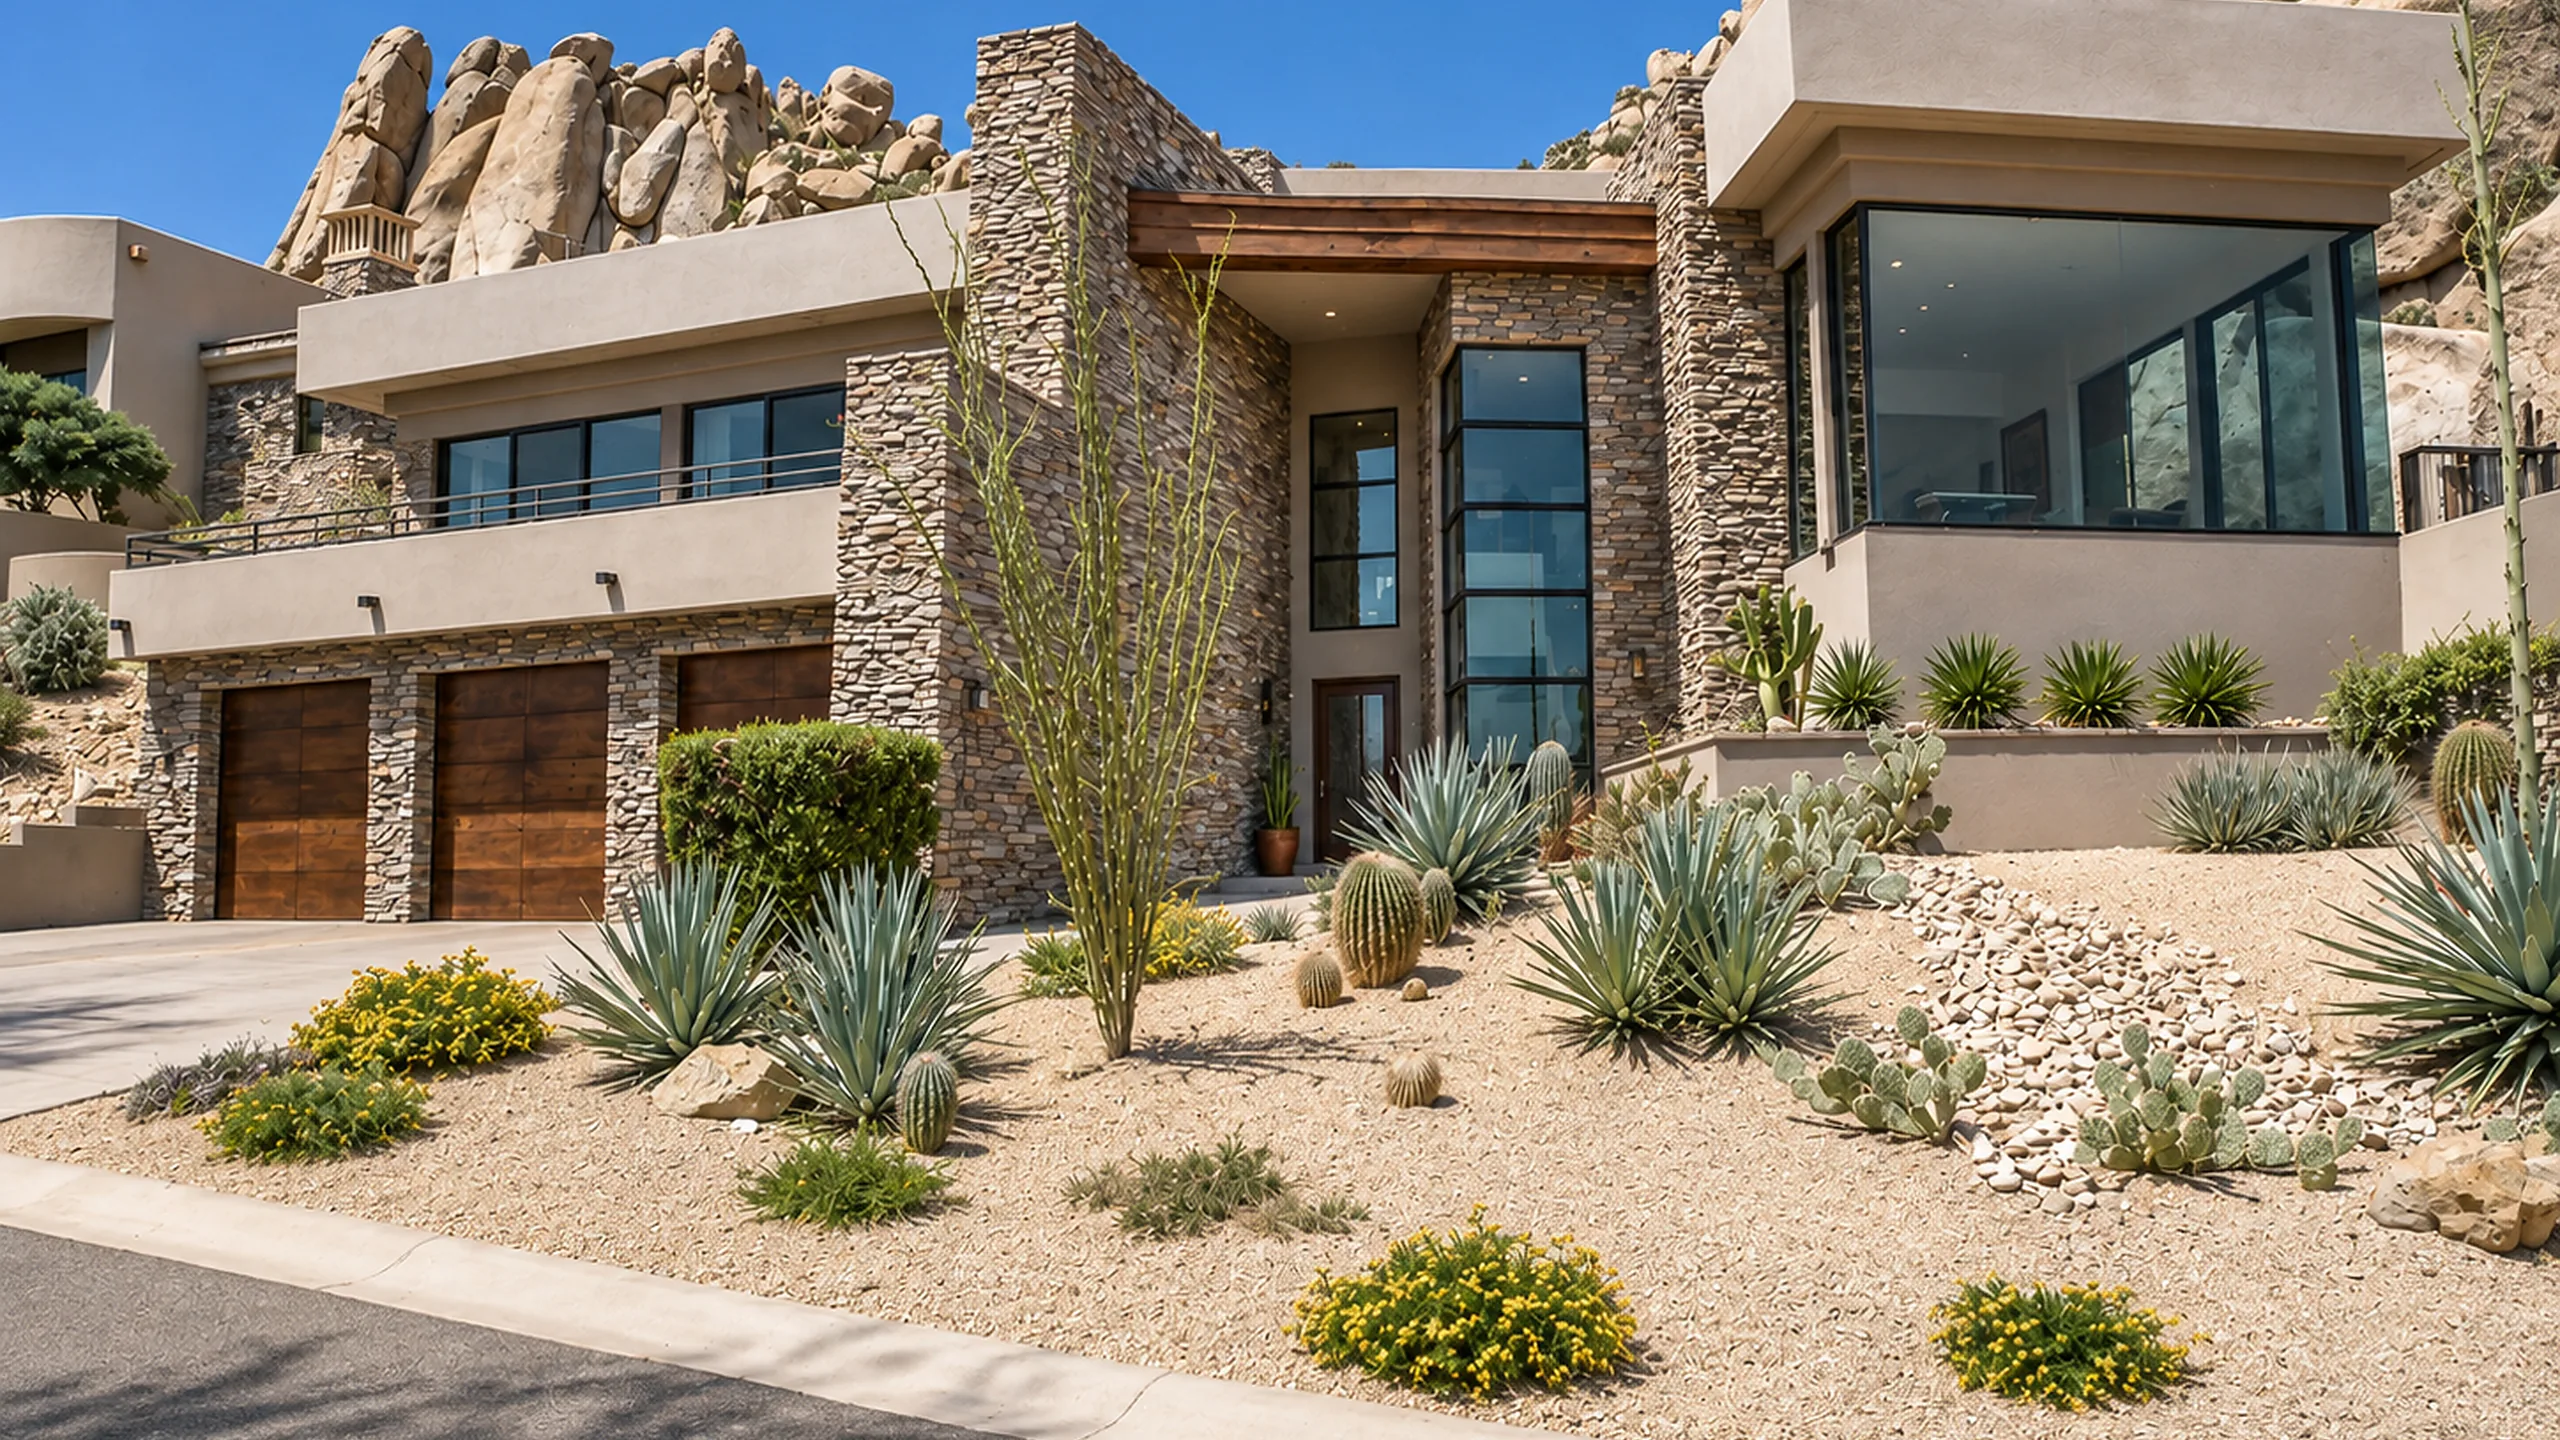
Building a custom home in Silverleaf is less a matter of selecting a floor plan than of orchestrating a series of interdependent decisions: site, architecture, entitlement, engineering, landscape, interiors, budget, and execution. In a community where the expectations for design are high and the homesites themselves are often exceptional, the quality of those early decisions has an outsized effect on the finished residence.
For a discerning client, the most valuable early work is therefore not aesthetic. It is analytical. The goal is to understand the property, establish the right design brief, identify the governing constraints, and assemble a team capable of translating a sophisticated set of priorities into a coherent home.
Begin with site intelligence, not a preconceived plan
Two Silverleaf homesites can differ meaningfully in slope, orientation, privacy, access, view corridors, neighboring conditions, and the way outdoor spaces can be organized. Those differences are not secondary details; they are the foundation of the architecture.
A strong design process begins by asking what the site is uniquely capable of supporting. Where should the house open and where should it become more private? Which views deserve to be framed, and which exposures should be moderated? How should arrival unfold? Where should morning light, afternoon shade, entertaining areas, and quieter outdoor rooms occur? These are architectural questions, but they are also strategic ones because they shape nearly every downstream decision.
At Bella Legacy, we prefer to be involved while those questions are still open. We can work alongside the client and architectural team as the site is being interpreted, helping evaluate how design decisions may affect construction, sequencing, cost, and the relationship between the home and the homesite. If a client already has plans underway, we are comfortable stepping in and reviewing the current architectural and engineering work; when possible, however, earlier collaboration gives the entire team more latitude to solve issues before they become embedded in the design.
Treat design review as part of the design problem
Silverleaf is within DC Ranch, and each project is subject to applicable community design standards and review requirements. Those standards should not be treated as an administrative step that occurs after the design is complete. They belong in the design conversation from the beginning.
Massing, roof forms, exterior materials, grading, landscape, site walls, lighting, and other elements may all be affected by community requirements. The more sophisticated approach is to understand those parameters early enough that the architecture develops intelligently within them rather than being forced through a series of late revisions.
It is also worth clarifying responsibility: who is coordinating the architect, civil and structural engineering, landscape architect, interiors, builder, and community review process? On a complex residence, the quality of coordination is often as important as the quality of the individual consultants.
Bella Legacy is comfortable joining a project after architectural and engineered drawings are already in progress, but we generally see an advantage when the builder is part of the earliest meetings with the architectural team. That allows design, constructability, budgeting, procurement, and field execution to be considered together rather than sequentially. For clients who have not yet selected an architect, we also work with several exceptional architectural firms experienced in Silverleaf projects and can help bring the appropriate team into the conversation.
Write the architectural brief before debating style
Clients often arrive with a visual vocabulary: contemporary, warm modern, desert modern, transitional, or something more traditional. That is useful, but style is only one layer of the brief.
A more complete architectural brief addresses how the home should operate. How formal or informal should entertaining feel? Should guests have true independence? Is the primary suite meant to function as a private retreat or remain closely connected to the principal living spaces? Are work, wellness, art, wine, cars, or extended family important enough to shape the program? How much visual openness is desirable, and where is enclosure more valuable?
Our role is to help translate those preferences into decisions the broader team can actually work from. We spend time understanding how the client intends to live in the home, then work with the architect and interior team to test those priorities against circulation, room relationships, structure, systems, storage, lighting, exterior living, and construction realities. The objective is not to impose a Bella Legacy formula; it is to help the design team protect the client’s priorities as the project becomes more detailed.
Make the budget a design instrument, not a late-stage constraint
For a high-end custom residence, early budget work should be viewed as capital allocation. The relevant question is not simply, “What will the house cost?” It is, “Where should the investment be concentrated to create the most meaningful result?”
Site work, structural complexity, glazing, mechanical systems, exterior hardscape, landscape, pools, specialty rooms, millwork, stone, lighting, and technology can each materially affect the overall investment. A sophisticated budget process identifies these major cost drivers early, tests the assumptions behind them, and keeps the design conversation connected to the client’s actual priorities.
Bella Legacy brings construction pricing and field experience into that conversation while the design is still flexible. Rather than waiting for a completed set of drawings to reveal where the budget has landed, we prefer to review major design decisions as they develop, identify cost drivers, and discuss alternatives with the client and design team in real time. That allows the client to decide intentionally where to invest, where simplification has little effect on the architecture, and which features are important enough to protect.
Establish decision rights and sequencing early
Complex custom homes generate hundreds of decisions, and not all of them should be made in the same way or at the same time. One of the most useful early conversations is about decision structure.
Which decisions require the owner’s direct involvement? Which can be resolved by the architect, builder, or interior designer within agreed parameters? What needs to be decided early because it affects engineering or procurement? What can safely remain open until later? A disciplined sequence protects the design from unnecessary rework and allows the client to spend attention where it has the greatest value.
We work with each client to establish that rhythm early. Some clients want to be involved in nearly every material decision; others prefer the team to narrow choices and bring forward only the decisions that materially affect design, budget, or lifestyle. Either approach can work well. What matters is that the architect, designer, builder, and client understand who is deciding what, when those decisions are needed, and what information the client should have before making them.
Consider whether fully custom is actually the right path
Some clients want to shape every consequential decision from the outset, and for them a fully custom commission is the natural choice. Others may prefer a residence already in planning or construction if the architecture, location, and level of finish align closely with their priorities.
We approach that conversation practically. If a client’s priorities can be satisfied by a residence already in development, there is little value in pushing them toward a fully custom process simply for the sake of customization. If the homesite, architectural program, privacy requirements, entertaining needs, or design goals are sufficiently personal, then starting from the ground up may be the more appropriate path. The useful question is not which option is more exclusive; it is which one gives the client the better result.
The first meeting should produce clarity, not just inspiration
A productive first conversation should leave a client with more than ideas. It should clarify what is known, what must still be verified, which decisions are most consequential, and what the next phase of work should be.
That may mean deeper homesite analysis, architectural programming, early feasibility work, consultant coordination, or a more detailed design and construction conversation. The purpose is to move from aspiration to a disciplined framework for making the project real.
That is generally how we approach an initial Silverleaf conversation at Bella Legacy. We want to understand what the client already has in place, where they are in the architectural process, what matters most about the way the home should live, and where the unanswered questions still are. From there, we can determine whether the next useful step is a plan review, a homesite discussion, coordination with an existing architect, introduction to an architectural team, or a more detailed preconstruction conversation.
If you are considering a custom home in Silverleaf and would like to discuss where your project currently stands, build a preliminary Silverleaf project brief.
Related Bella Legacy Resources
- Explore Silverleaf
- Building a Custom Home in Scottsdale: A Step-by-Step Guide
- What Does It Cost to Build a Luxury Custom Home in Scottsdale?
- Planning a custom home in Scottsdale
How Bella can support a Silverleaf custom-home plan
Bella can help evaluate the desired home against the real Silverleaf lot, including grade, access, views, privacy, sitework and likely construction complexity. The design team must also address the applicable DC Ranch/Silverleaf architectural-review requirements and City of Scottsdale processes. Early coordination helps the owner balance the intended architecture with the site’s practical constraints rather than assume a concept is automatically approvable.
Discuss a Silverleaf property, or send Bella a brief message through the inquiry form below.


