
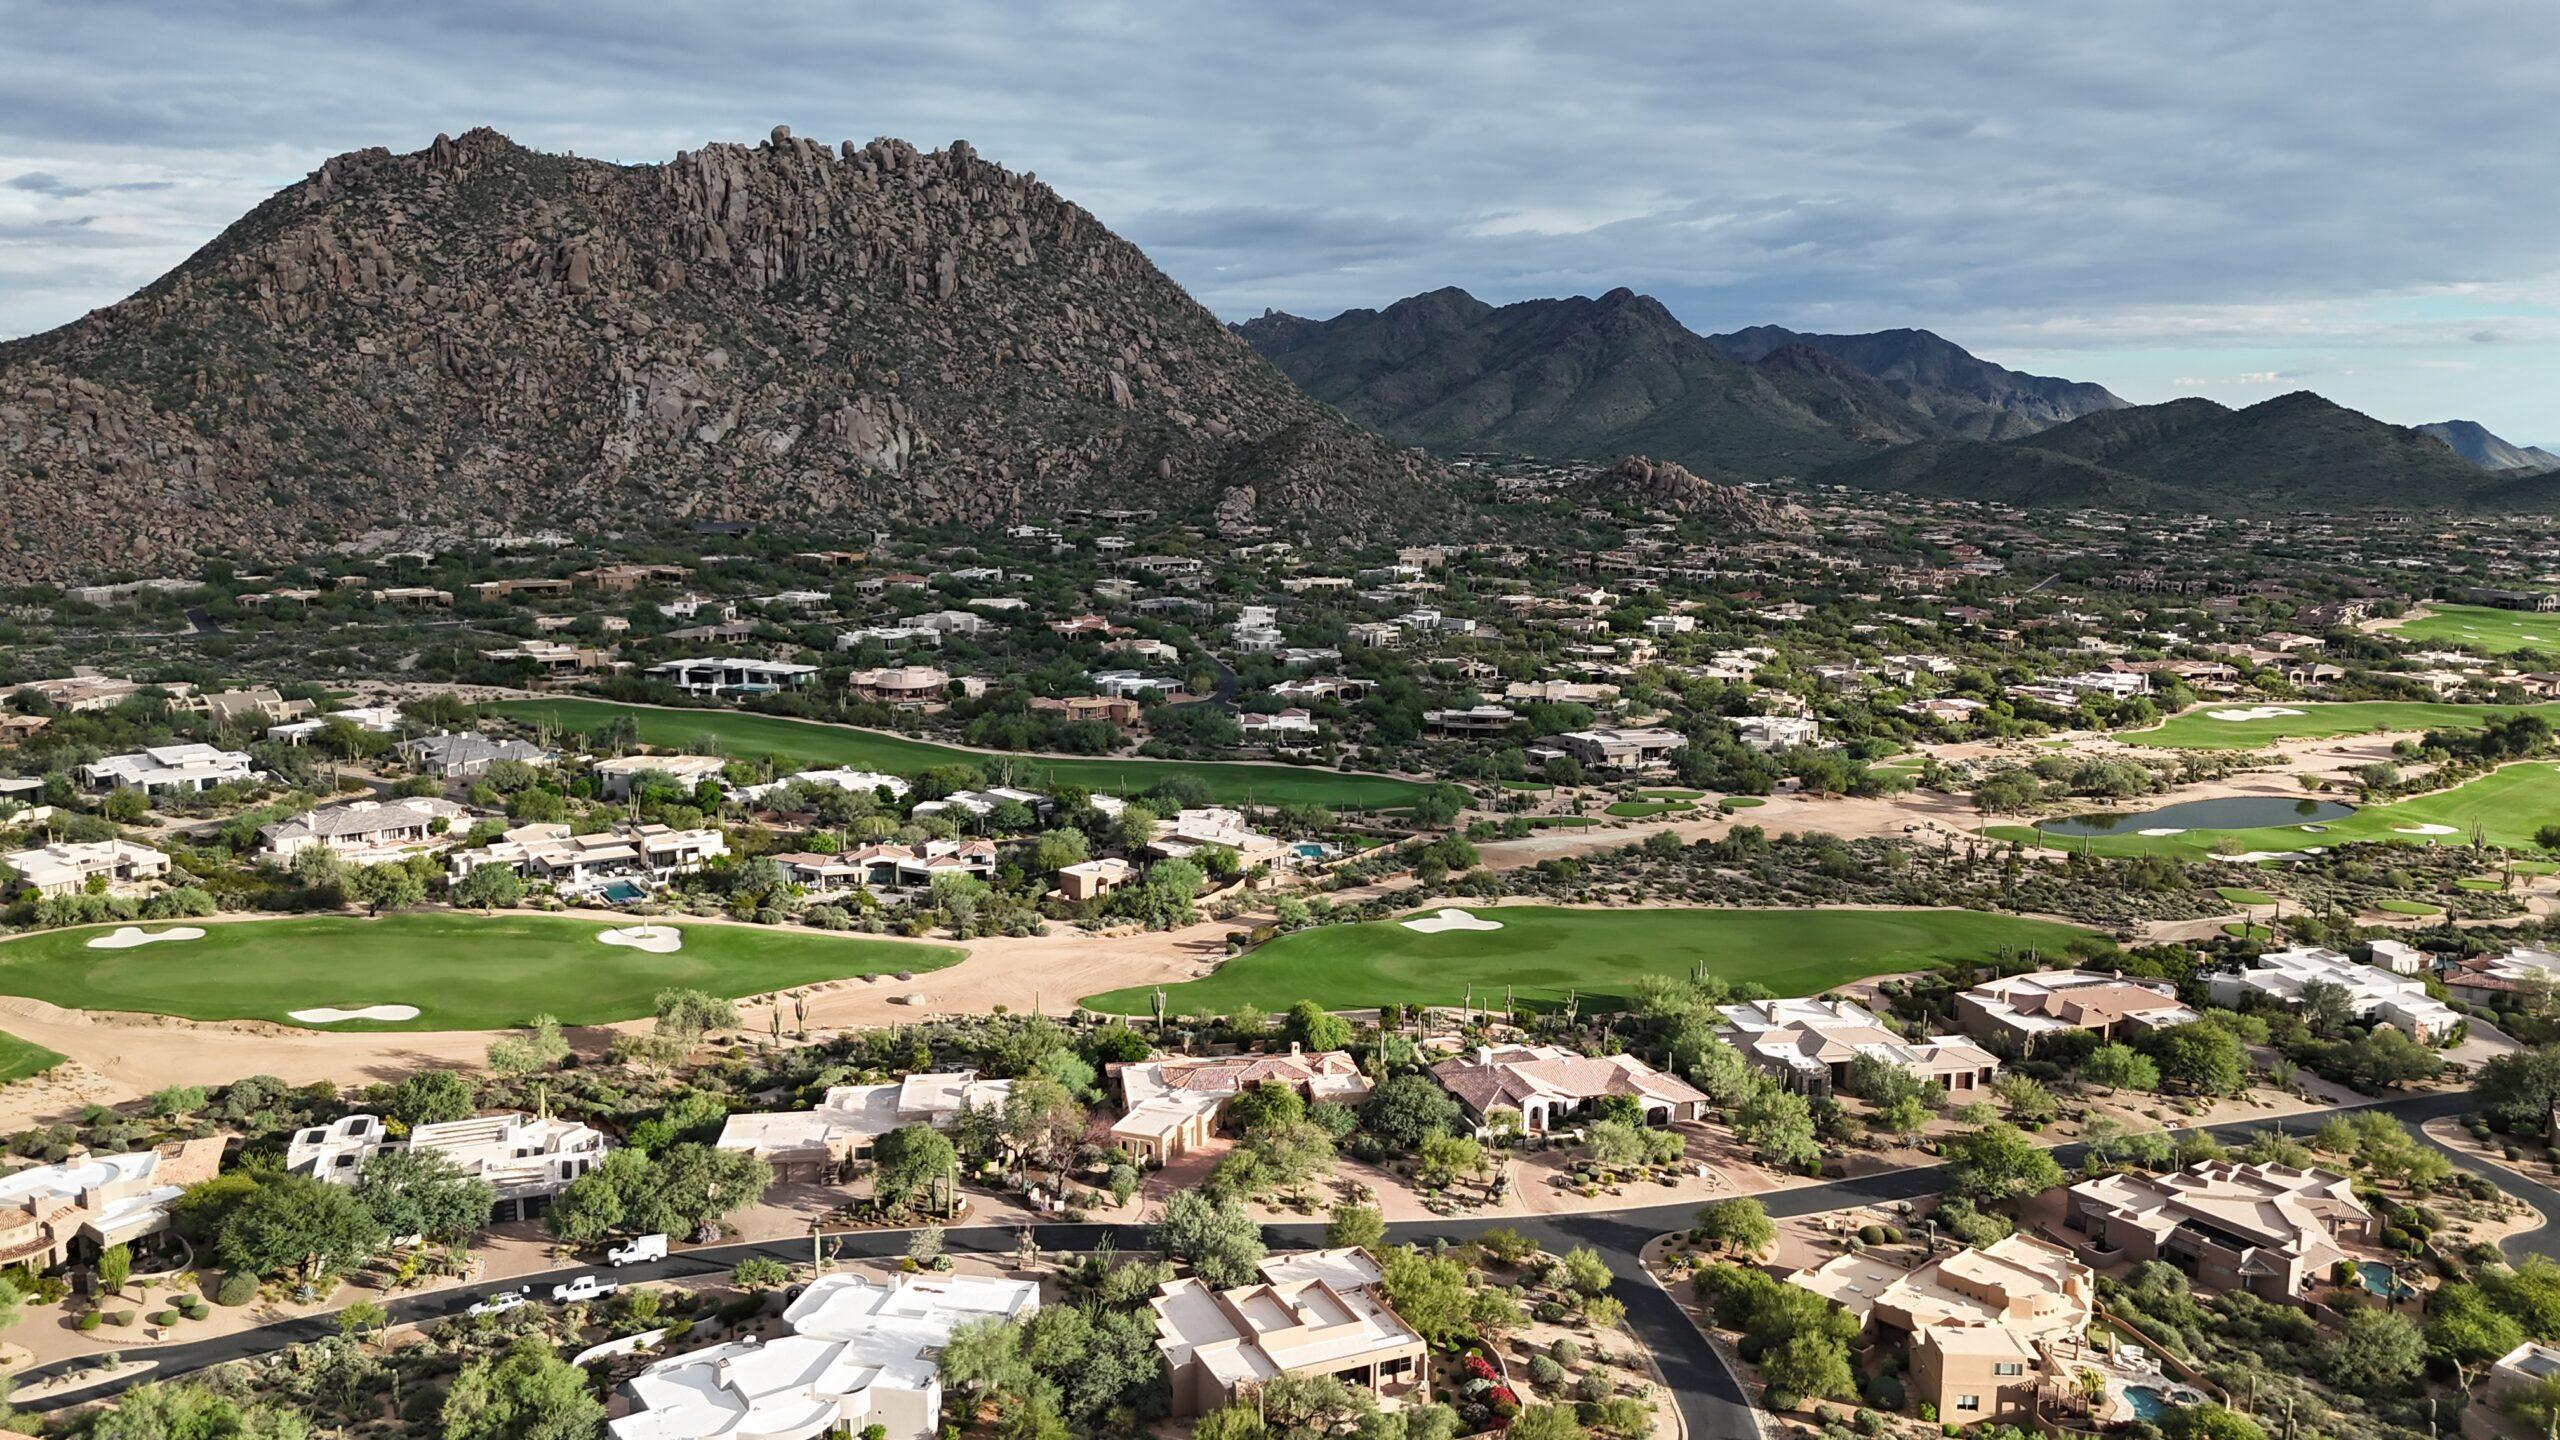
Yes, many Scottsdale hillside properties can support extraordinary custom homes, but hillside construction requires more site-specific design, engineering and construction planning than a conventional flat-lot project.
The question is not simply whether a house can sit on the slope. It is how the architecture, grading, foundation, access, drainage and site-preservation requirements work together.
Hillside lots should be designed from the land outward
A flat-site floor plan should not be forced onto a steep site.
Successful hillside homes often use the terrain to determine:
- building levels
- garage position
- entry sequence
- view orientation
- retaining strategy
- outdoor spaces
- foundation approach
- driveway alignment
That can produce a much stronger home, but it requires the design team to engage the site early.
Access can become a major design issue
The driveway is sometimes one of the hardest parts of a hillside project.
Slope, turning movements, emergency access, garage elevation and construction-equipment access can all affect the site plan.
A dramatic mountaintop concept is not useful if vehicles, trades and materials cannot reach it efficiently.
Retaining and foundations need real engineering
Hillside homes may require engineered retaining systems, stepped foundations, deep foundations or other structural solutions depending on the terrain and geotechnical conditions.
Those choices affect both design and budget.
This is why survey, geotechnical and civil information should be gathered early enough to influence architecture.
Rock can change excavation assumptions
Visible rock is only part of the story. Subsurface conditions can materially affect excavation, trenching and foundations.
If rock excavation is likely, the team may want additional geotechnical information and contractor input before relying on a preliminary site allowance.
Scottsdale overlays can shape disturbed area
Many hillside and desert properties in North Scottsdale fall within environmentally sensitive zoning overlays.
Natural-area preservation, protected landforms, vegetation, washes and disturbed-area considerations can influence how the home is placed and how much land can be altered.
Hillside construction is also a logistics project
Beyond engineering, the builder must think about:
- staging areas
- crane access
- material deliveries
- temporary roads
- equipment movement
- erosion control
- neighbor impacts
- site safety
- sequencing
Limited staging can make an otherwise straightforward detail slower or more expensive to execute.
A hillside lot is not automatically a “problem lot.”
It can be an exceptional opportunity when the architecture and construction strategy are developed around the property instead of against it.
The right time to understand the complexity is before the buyer sets a flat-lot budget or falls in love with a plan that does not belong on the site.
Questions to consider for a hillside homesite
Use these questions to prepare for a conversation about the property and your priorities.
Question 1: Do you already own the hillside property?
- Yes
- Under contract
- Considering it
- Still looking
Question 2: What do you know about the site?
- Survey only
- Survey + soils
- Concept plan
- Nothing yet
Question 3: What matters most?
- Views
- Single-level living
- Large garage
- Pool/outdoor living
- Keeping site cost controlled
Result
“A hillside feasibility review should connect your priorities to access, grading, structure and the exact parcel rules before design advances.”
Next Step
Before design goes too far, start with Bella’s Lot & Homesite Evaluation or Pre-Purchase Lot Due Diligence.
More ways to continue
- Review My Hillside Property
- Help Me Evaluate This Lot Before I Buy
Frequently Asked Questions
Are hillside homes always more expensive?
They often carry additional site and structural costs, but the magnitude depends on the property and design.
Can a hillside home still be mostly single level?
Sometimes. The site and desired footprint will determine whether that is practical.
Do I need a soils report?
Often worth discussing early on complex hillside sites because foundation and excavation assumptions matter.
How Bella approaches a challenging hillside homesite
Bella can coordinate early site and construction discussions around access, excavation, retaining, structural systems, view orientation and realistic project sequencing. The home’s design should respond to the specific terrain rather than force a flat-lot solution onto it. An architect and appropriate engineers must verify the technical work, but bringing construction input in early can help balance the extraordinary view with practical costs and risks.
For this particular property or project, discuss a hillside build or ask Bella directly in the short form below.


