
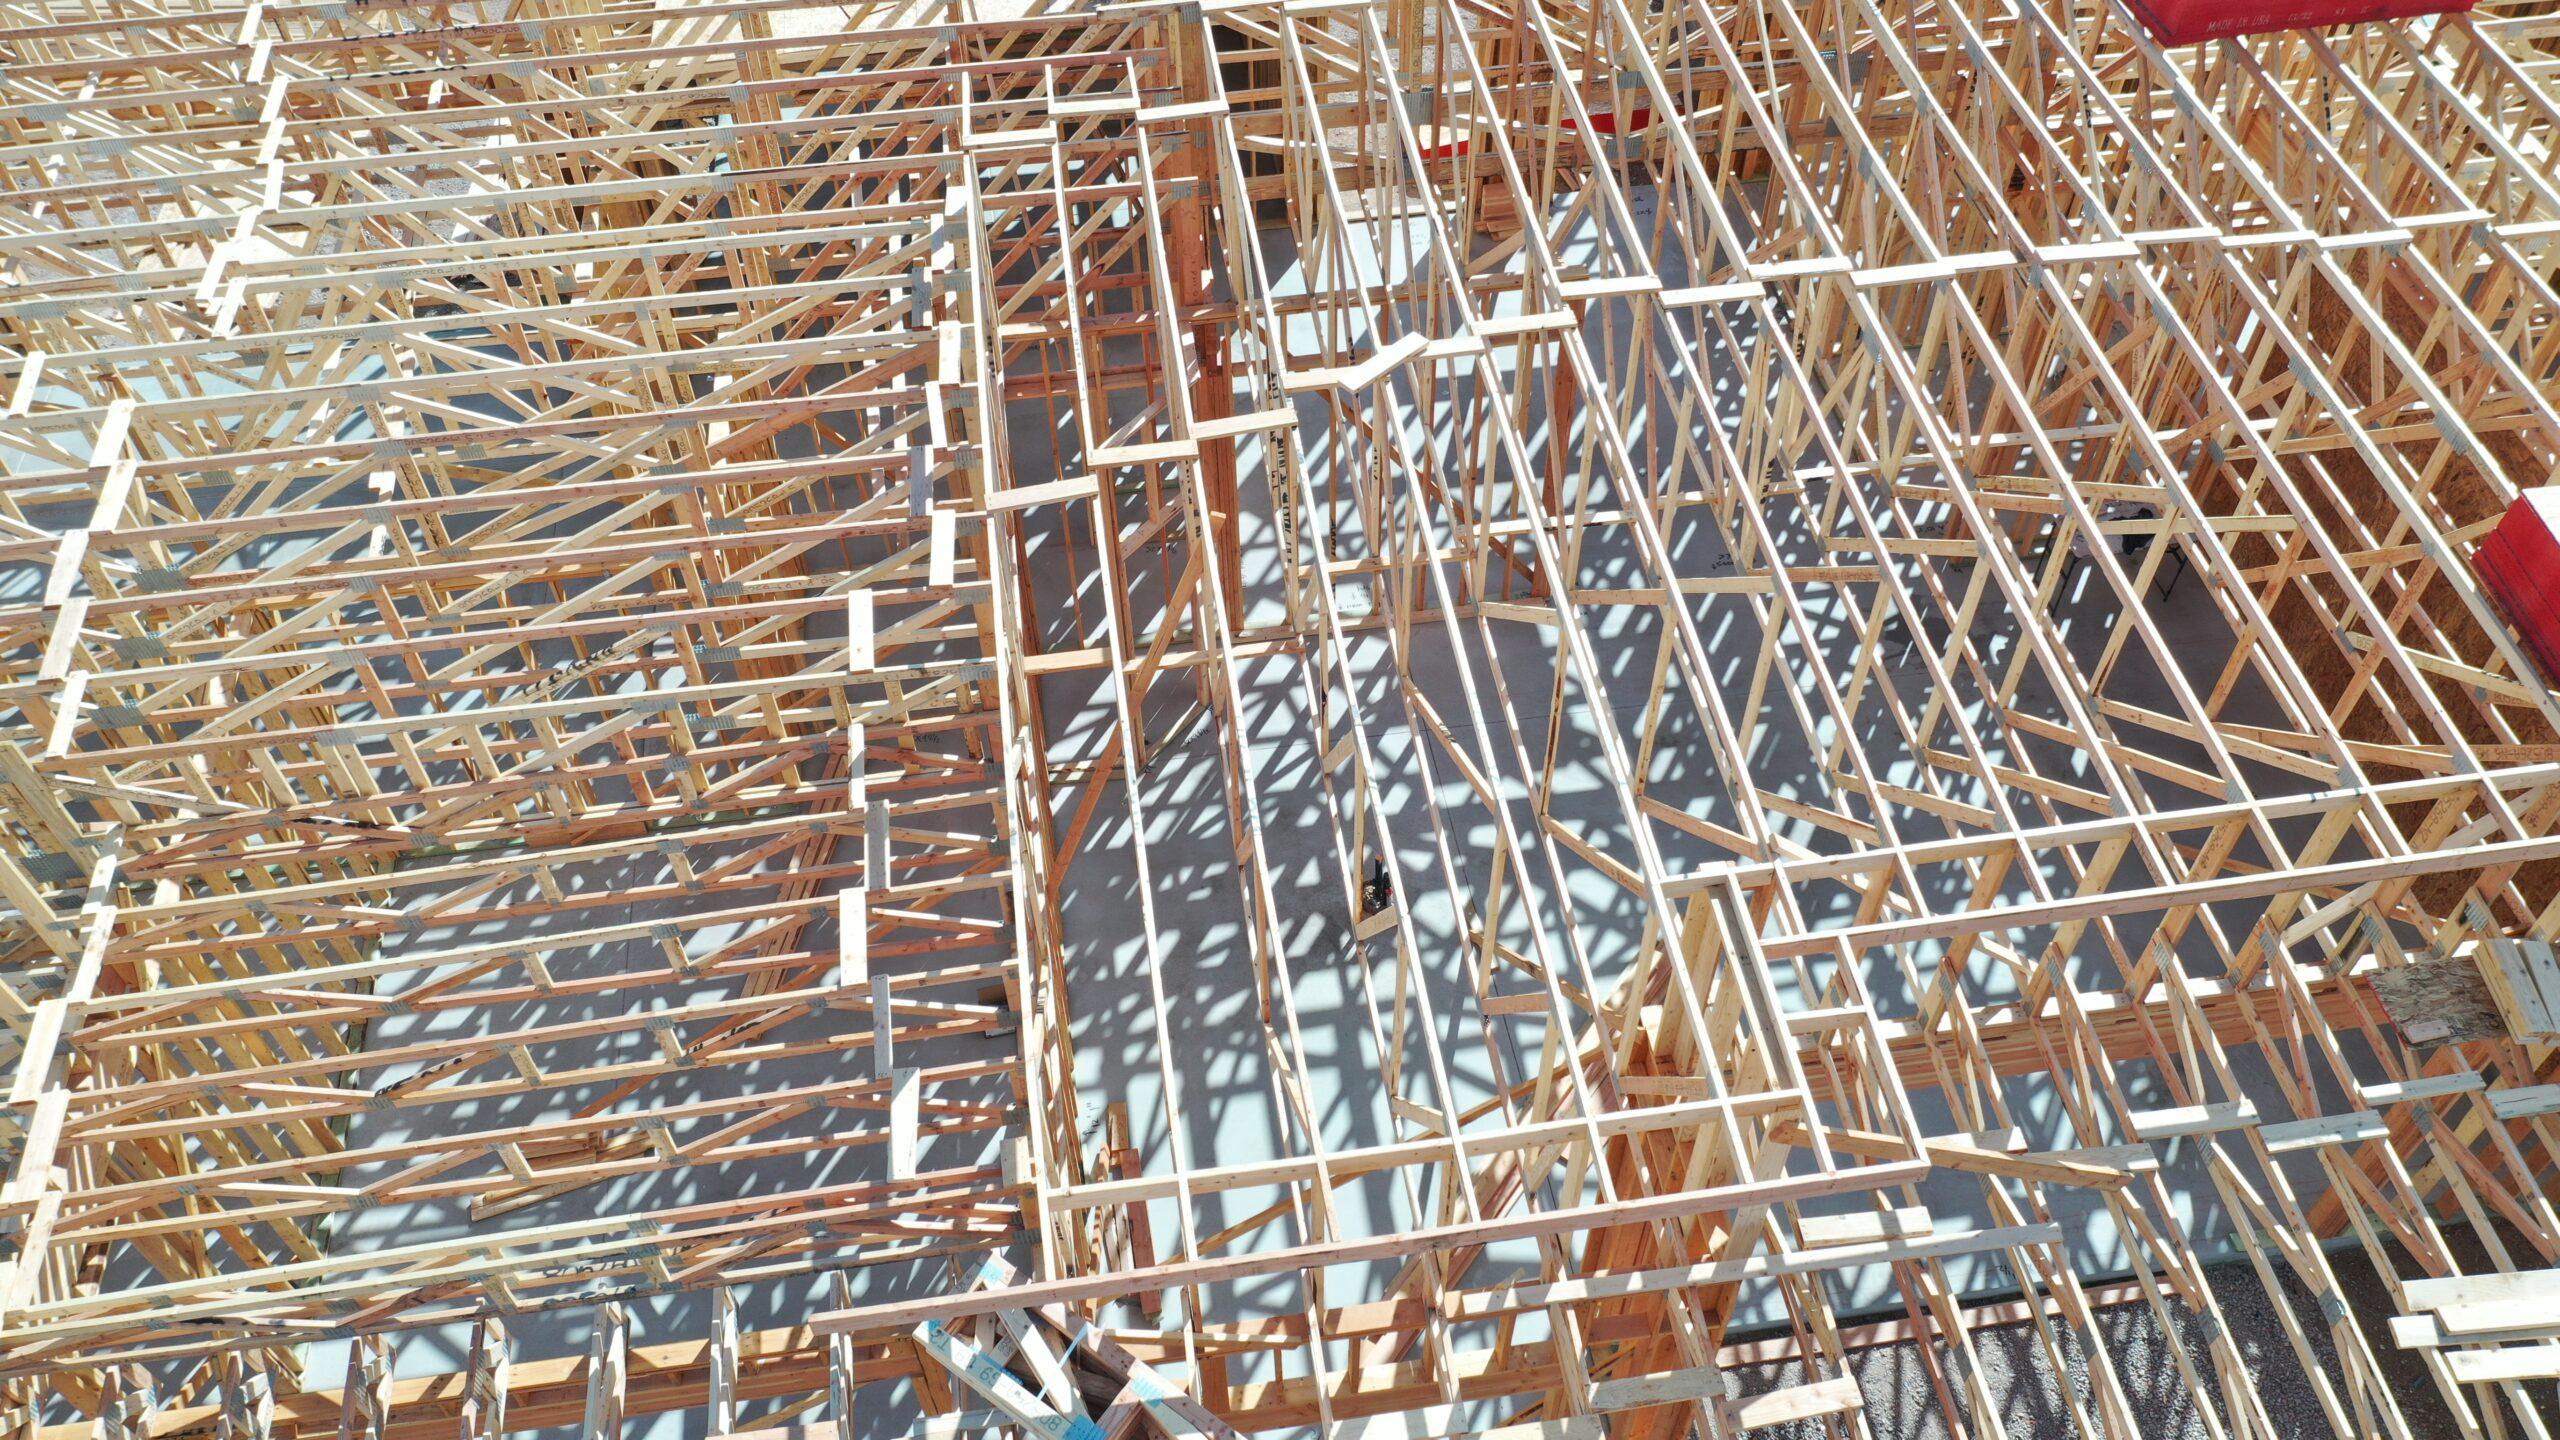
Yes, ceiling height can often be improved in an older Scottsdale home, but the practical answer depends on what is above the ceiling. The roof framing, bearing walls, ductwork, plumbing, electrical routes, insulation and exterior roofline all matter. Removing a decorative soffit may be relatively contained; vaulting a room beneath manufactured roof trusses can become a structural reconstruction project.
The best first step is not demolition. It is a coordinated review by the builder, architect and structural engineer so you can compare the visual gain with the amount of structure and building systems that would need to change.
Start by identifying the ceiling and roof system
Two homes built in the same decade can offer very different possibilities. One may have conventional rafters that allow a selective vault. Another may use engineered trusses that distribute loads through the entire assembly. A third may hide beams, dropped mechanical zones or multiple roof intersections above a low ceiling.
That distinction is important because roof trusses are not finish carpentry. They should not be cut, drilled or altered based on a field assumption. Any modification needs an engineered repair or replacement design, and the surrounding walls and foundations must be able to carry the revised loads.
Original plans can help, but they do not replace field verification. A careful investigation may include attic access, selective openings, measurements and a review of prior additions or remodels.
Not every low ceiling needs the same solution
“Raise the ceiling” can mean several different things. Clarifying the goal makes the evaluation more useful.
- Remove a nonstructural drop or soffit. This may recover height that was used for an older design detail or to conceal utilities.
- Create a selective vault. A great room, kitchen or primary suite may gain height while adjacent rooms remain unchanged.
- Lift or rebuild part of the roof. This can create a more dramatic result, but it may affect exterior elevations, waterproofing, engineering and several trades.
- Improve the sense of height without moving the roof. Door heights, window heads, millwork, lighting, ceiling details and transitions can change how a room feels even when the structural ceiling stays in place.
Selective height is often more convincing than making every room equally tall. It can give important spaces more presence while keeping service areas, hallways and secondary rooms proportionate.
Mechanical, electrical and plumbing routes often decide the difficulty
The space above an older ceiling may carry supply and return ducts, plumbing vents, water lines, wiring, recessed fixtures or insulation. Raising the finish plane can displace all of them.
That is why the mechanical review should happen alongside structural design. A beautiful vault can be undermined by poorly placed grilles, exposed utility conflicts or a last-minute soffit added to solve a problem that should have been coordinated earlier.
In a major Scottsdale renovation, ceiling work may also create an opportunity to reconsider comfort by zone, return-air paths, lighting controls and insulation continuity. Those benefits are real, but they add scope. They should be included in the plan and budget rather than treated as incidental.
The exterior roofline may have to change
If the desired interior height cannot fit within the existing roof volume, the project may need a higher ridge, a new roof form, revised parapets or a rebuilt roof section. That moves the work beyond an interior cosmetic change.
Exterior modifications can affect drainage, flashing, solar exposure, visible massing and neighborhood or HOA review. In Scottsdale, structural improvements and remodel work generally require permits and plan review appropriate to the scope. The city’s current home-improvement guidance distinguishes cosmetic work from projects involving structure or building systems, while its single-family residential process explains plan review, permits and inspections.
Private community standards may add another layer. A change that works structurally may still need to meet height, roof-form or exterior-design requirements.
How to compare ceiling work with a larger renovation
Ceiling height should be evaluated as part of the whole project. If you are already replacing the kitchen, reworking the floor plan and updating the home’s mechanical, electrical and plumbing systems, opening the ceiling may fit logically into the sequence. If the rest of the house will remain untouched, the same intervention may feel disproportionately disruptive.
Ask the team to separate three budget paths:
- a finish-led improvement with little or no structural work;
- a selective structural change in one or two important spaces; and
- a broader roof and systems reconstruction.
Then compare what each path produces. The most expensive option is not automatically the best, and the least expensive option may not solve the proportion or layout problem that prompted the question.
When ceiling height becomes a renovate-versus-rebuild question
Higher ceilings alone rarely justify a teardown. The comparison changes when ceiling work is one item in a much larger list: moving most bearing walls, replacing the roof, rebuilding major systems, changing the foundation or floor elevations, and reorganizing nearly every room.
At that point, it is useful to ask how much of the existing home will truly remain and whether the retained structure supports the design you want. Bella’s renovate-or-rebuild guide explains that broader decision, and our Scottsdale luxury renovation page outlines the planning conversation for substantial projects.
A practical evaluation sequence
- Define the experience you want. Identify the rooms that feel constrained and what higher ceilings would change.
- Document existing conditions. Gather plans, inspect attic and roof areas, and note prior remodels.
- Review structure and systems together. Include the architect, structural engineer, builder and mechanical team early.
- Test more than one design response. Compare full vaulting with selective height, improved openings and other proportion changes.
- Price the complete scope. Include framing, roofing, insulation, drywall, lighting, HVAC, finishes, permits and protection of areas that remain.
- Confirm approvals before construction. Align city, engineering and any HOA requirements with the final design.
Frequently asked questions
Can I remove a dropped ceiling in an older Scottsdale home?
Sometimes. First determine whether the dropped area is nonstructural and what ductwork, plumbing, wiring or insulation occupies the space above it.
Can existing roof trusses be modified?
Only through an engineered design. Trusses work as complete structural assemblies; casual field cutting can compromise them.
Will higher ceilings increase resale value?
They may improve the experience and desirability of a home, but value is property- and market-specific. Treat ceiling work as a design and construction decision, not a guaranteed return.
Can one room be vaulted without changing the whole house?
Often, yes. Selective vaults can be effective when the roof structure, adjacent rooms and building systems allow them.
Who should evaluate the idea first?
A builder and architect can frame the options, but structural changes require engineering. Early coordination is more useful than asking one trade to solve the problem after demolition.
Start with the structure you actually have
If ceiling height is central to your renovation, a focused property review can clarify whether the opportunity is simple, selective or fundamental to the home. Explore Bella’s Property Potential Review or start a conversation about the house and the changes you are considering.


