
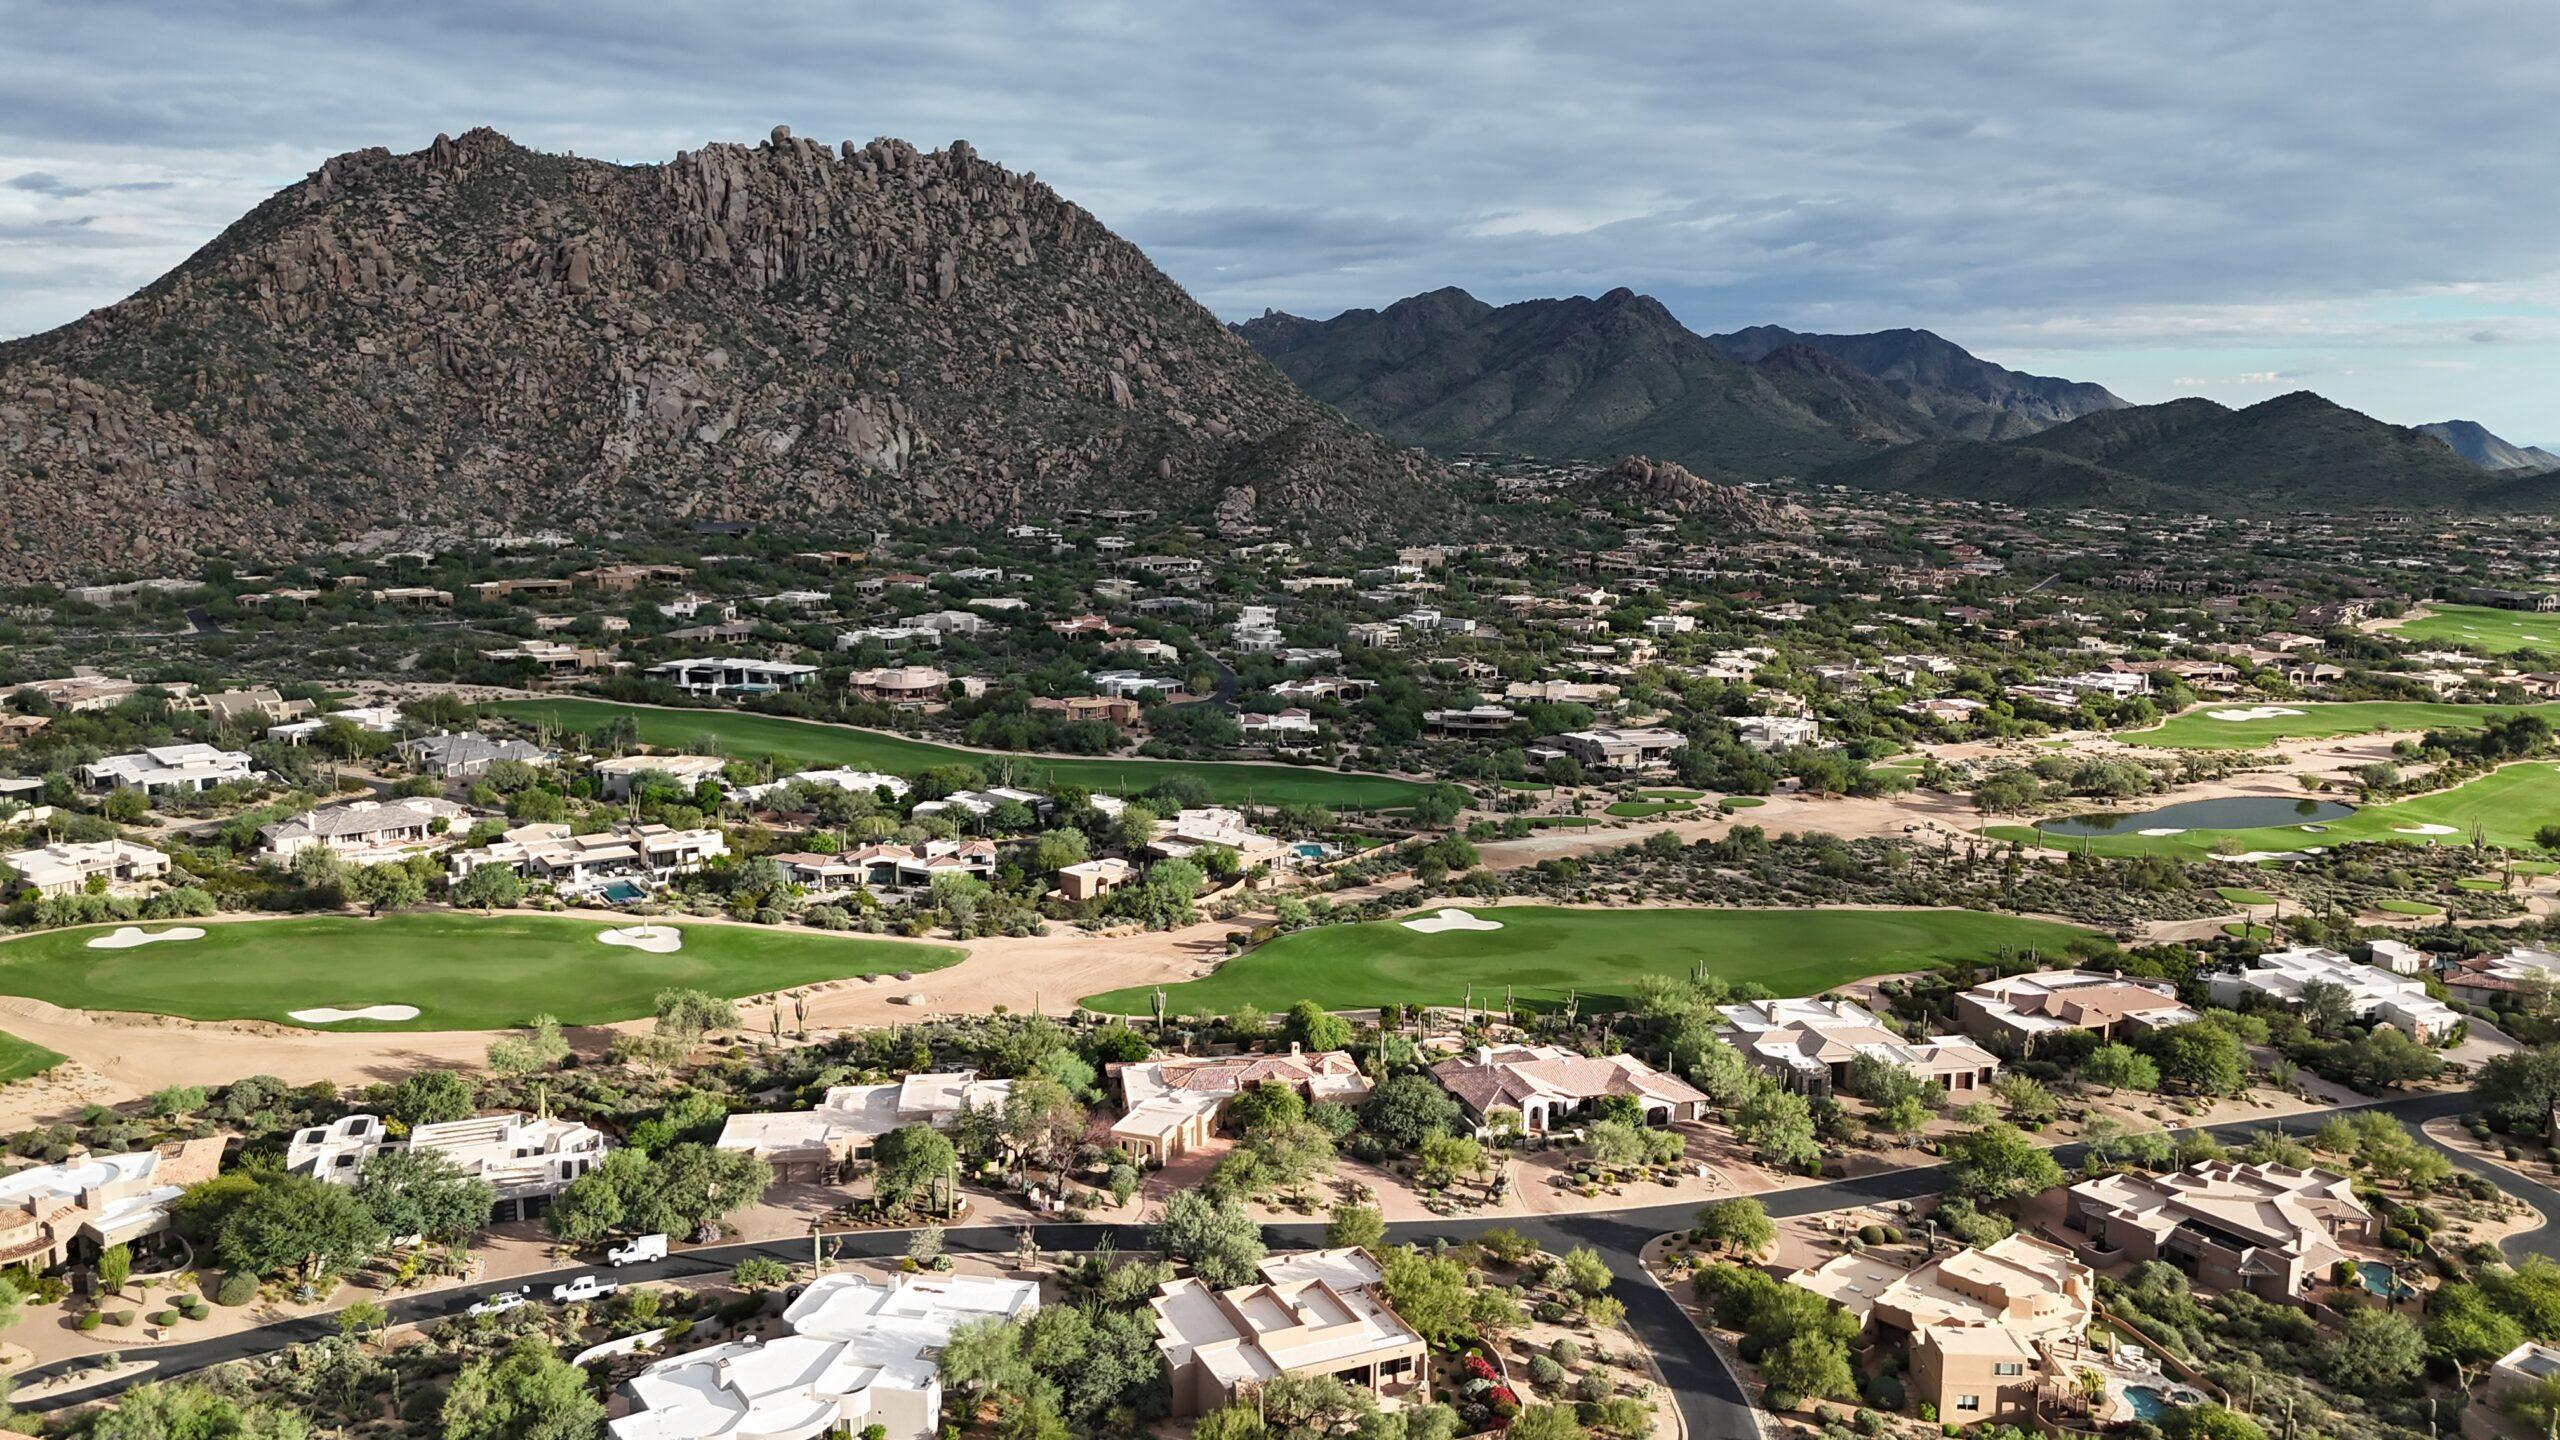
Building a custom home in Troon North starts with a property-specific plan for the land and the applicable community requirements—not just architectural inspiration. Before designing, confirm the homesite’s building envelope and protected natural areas, the precise homeowners association responsible for design review, City of Scottsdale development rules, access, drainage and the likely site-work scope.
A home that belongs naturally on its lot can be both beautiful and practical. But it is much easier to reach that result when the architect, builder and relevant consultants understand the site before making major design decisions.
Make sure you are working with the right community documents
Troon North and Troon Village are not interchangeable names, and different neighborhoods in the surrounding area can have different associations and review layers. Start by confirming the property’s legal subdivision, master association, any sub-association and the current recorded documents that apply.
For example, the Candlewood Estates association describes a process involving both Troon North Association and Candlewood Estates approvals for certain architectural and landscape work. Do not assume that exact two-level process applies to every Troon North parcel; confirm the actual property’s associations.
The Troon North Association resident portal provides a starting point for obtaining documents, but owners and their representatives should verify the current architectural standards directly.
Start with the surveyed building envelope
A parcel’s property lines do not automatically describe the usable building pad. The approved building envelope, setbacks, easements and protected natural areas may narrow where the house, garages, pool, guest quarters, patios and site walls can go.
Obtain the recorded and association-approved plans for the lot. Ask the architect to test the actual proposed program—not merely the gross square footage—against that envelope.
If a concept relies on moving the envelope or disturbing protected land, do not treat the change as certain until the necessary approvals have been investigated. Avoid buying a property on the assumption that a past exception on another lot guarantees an equivalent outcome here.
Scottsdale’s desert-preservation framework matters
Properties in parts of northern and eastern Scottsdale can fall within the Environmentally Sensitive Lands Overlay. Where applicable, the City requires protection of designated natural areas and regulates development affecting sensitive desert features.
The City’s ESL Overlay resource explains Natural Area Open Space and protected features, including washes, native landscape and sensitive landforms. Your project’s specific application depends on the parcel and its approval history.
Private HOA review and City permitting are separate layers. The design needs to satisfy both, with any additional community standards considered early.
Let terrain shape the architecture
Troon North includes varied topography and desert settings, so one approach does not fit every lot. Consider the relationship between floor elevations, view corridors, sun exposure, driveway approach, grade changes and where major outdoor rooms belong.
A dramatic hillside position may invite large glazed openings, yet those openings bring questions about shading, energy performance, structure and privacy. A lower or flatter part of the site may simplify access and foundations while changing how the house relates to the view.
There is no universally superior position. The right solution depends on the owner, the lot and the budget.
What is required to build the driveway?
Driveway access can have an outsized effect on a custom-home plan. Test the grade, turning area, street entrance, garage entry and safe vehicle movements. Consider large deliveries and contractor access during construction, not only the final daily drive.
Retaining or grading needed for the driveway can also consume part of the site’s disturbance allowance and change drainage. Have the builder and civil team flag those interactions before finalizing the building placement.
Examine drainage, rock and foundation conditions
North Scottsdale parcels can have significant rock, sloping terrain, natural watercourses or localized drainage challenges. Their presence does not automatically mean a project is unworkable, but they affect the type and price of construction necessary.
A geotechnical engineer may need to evaluate foundation recommendations or excavation conditions. A civil consultant may need to assess stormwater, grading and retaining. An early site visit by the builder helps translate those conclusions into construction sequencing and a more credible preliminary budget.
Avoid promising a simple site-work allowance solely because the home design appears straightforward.
Know the design-review milestones
A master association or sub-association may regulate exterior materials, colors, lighting, landscape treatment, site walls, visible equipment and construction operations. Confirm the current required submittals, approvals and review timeline.
Do not confuse a preliminary architectural conversation with final permission to build. A community-approved exterior concept may still need substantial engineering and City permit review.
The same is true of remodeling an existing Troon North home: changes visible from outside may need review even when they appear minor compared with a new custom build.
Outdoor living and privacy deserve equal attention
Pools, covered patios, outdoor kitchens, fireplaces and entertaining terraces are integral to many North Scottsdale homes. Include them in the first buildability sketch, rather than assuming they can be added anywhere once the house footprint is set.
Study adjacent houses and buildable vacant lots. The best view from a survey stake may not be the view from the actual main floor once the building envelope, roof height, landscape and neighboring elevations are accounted for.
Privacy may be achieved by careful room orientation, courtyard design, shade and landscape. These decisions are easier to accommodate before the full floor plan is committed.
Establish the real budget before falling in love with a concept
A credible preliminary project model should account for land, surveys, architecture, engineering, permitted site work, retaining, utilities, new-home construction, outdoor spaces and the time needed for design and approvals.
The aim is not to produce a guaranteed bid from a vacant-lot photograph. It is to understand the big variables early enough to make choices about the lot and the home.
The first questions I would resolve
Before significant architectural fees are committed, identify the exact HOA and current design standards; obtain the recorded building envelope and relevant open-space documents; test the intended home/garage/outdoor program; review access, grades, rock, drainage and utilities; and establish the early approvals path with the association and City.
Your Realtor, architect, builder and consultants should work from the same site documents, rather than separately interpreting assumptions.
Bella Legacy’s Scottsdale custom-home builder overview and Lot & Homesite Evaluation can help you organize next steps. If you own or are considering a Troon North lot, submit it for a preliminary property review.
A preliminary review is not an HOA decision, a City zoning ruling or an engineering guarantee. Its purpose is to identify the issues that should shape the purchase and the design.


