
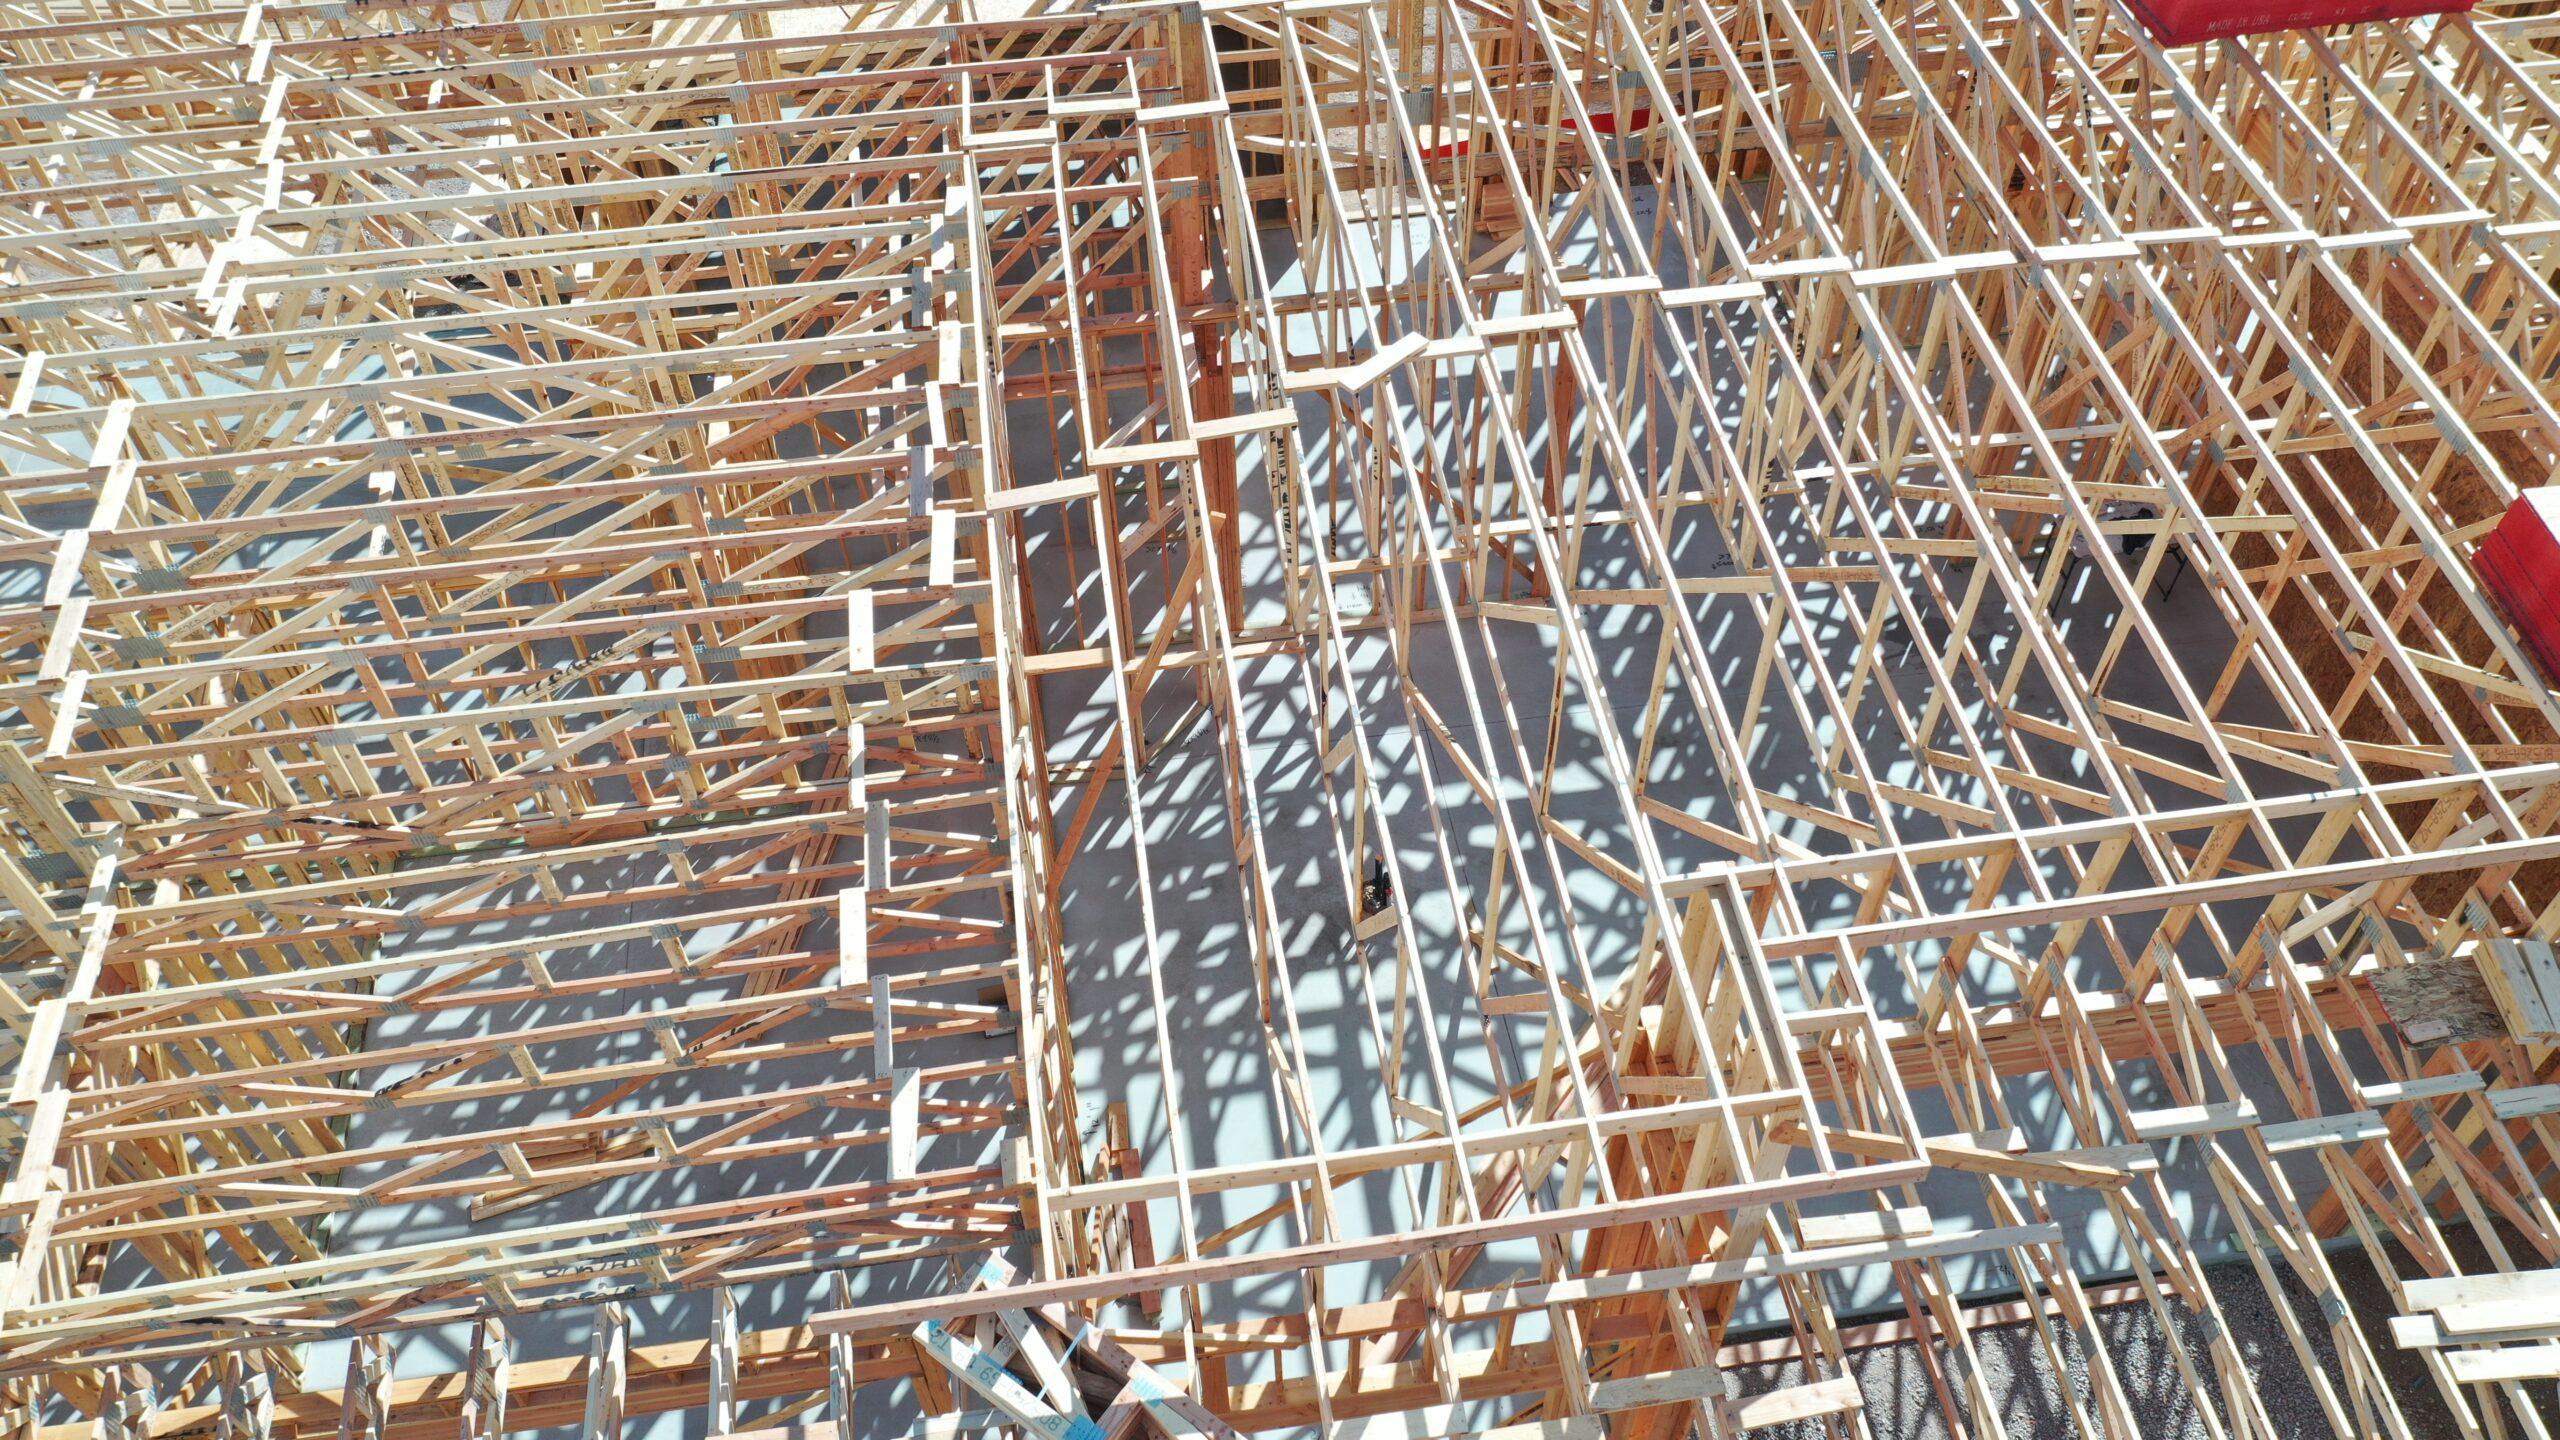
There is a point in every custom home when the project changes from something you understand on paper to something you can begin to feel in real space. Framing is that moment.
On the Bella Legacy residence we are following, the structure is now taking shape. Walls begin to define rooms. Openings start to frame views. Ceiling heights become tangible. The relationship between the kitchen, great room, outdoor living areas, bedrooms, and circulation paths becomes easier to understand with every new section of framing.
It is an exciting stage to watch, but it is also one of the most important stages to get right. Much of what comes later – windows, doors, cabinetry, lighting, mechanical systems, finishes, and trim – depends on the accuracy and coordination happening now.
Why Framing Is Such an Important Milestone
Before framing, a home is mostly represented through drawings, dimensions, foundations, and underground work. Once the walls rise, the scale of the design becomes visible in a completely different way.
This is when homeowners can stand inside what will become the great room, look toward a future patio opening, walk the path from the garage to the kitchen, or understand how a hallway turns toward a bedroom wing. The home begins to have rhythm and proportion.
The Floor Plan Stops Being Abstract
A floor plan can show that two rooms are adjacent, but framing reveals how that relationship actually feels. Is the opening generous enough? Does the transition feel natural? Is there a clean sightline from one space to the next? Does a wall create privacy where it should? Does the home feel open without losing definition?
Those questions are part of why we pay so much attention at this stage. Even when the plans have been studied carefully, walking the framed home gives the project team another opportunity to experience the design at full scale.
Openings Begin to Frame the Architecture
Windows and doors do more than bring in light. They shape the way the architecture is experienced. During framing, the position and proportion of those openings start to define views, furniture placement, privacy, daylight, and the connection between inside and outside.
In Arizona, this coordination is especially important. A large opening can create a beautiful connection to a patio or mountain view, but orientation, shade, glass performance, overhangs, and afternoon sun all affect how comfortable that opening will be throughout the year.
Framing Is Also a Coordination Stage
What looks like a collection of studs, beams, and roof components is really the framework for many systems that have not yet been installed. Plumbing, electrical, HVAC, lighting, cabinetry, appliances, built-ins, fireplaces, door systems, and specialty details all need space to work together.
That means framing is not only about building the walls where the plan shows them. It is about thinking ahead. A ceiling detail may need room for lighting and ductwork. A built-in may depend on the exact location of a framed opening. A large sliding door may affect header design, flooring transitions, and exterior drainage. Good coordination now helps reduce compromises later.
Quality at This Stage Protects What Comes Later
Many of the most important quality-control moments in a custom home happen before the beautiful materials arrive. Straight walls, properly located openings, consistent dimensions, sound structural connections, and careful blocking provide the foundation for clean drywall, precise cabinetry, aligned tile, well-fitted doors, and crisp finish work.
This is one reason a finished home can feel refined even when you cannot point to a single feature that creates that feeling. Precision accumulates. The quality of the surfaces you eventually see is influenced by the work that happened long before those surfaces were installed.
What Homeowners Often Notice During Framing
Framing can also be a slightly strange stage for homeowners because rooms sometimes feel smaller before drywall and finishes are installed. The visual clutter of studs, temporary bracing, tools, and open ceilings makes scale harder to judge.
Rather than reacting to one unfinished view, it helps to walk the home with the plans and focus on relationships: room dimensions, door locations, sightlines, window heights, ceiling transitions, circulation, and how spaces connect. Those are the elements the framing stage is best at revealing.
A Few Things We Are Watching Closely
- Room dimensions and wall locations against the approved plans.
- Window and door openings, including alignment and the views they are intended to capture.
- Ceiling heights, soffits, roof transitions, and architectural details that affect proportion.
- Blocking and backing for cabinetry, railings, fixtures, televisions, art, and specialty features.
- Coordination points for plumbing, electrical, lighting, HVAC, and other systems before rough-ins begin.
- Indoor-outdoor transitions and the details that will ultimately make those connections feel seamless.
What Comes Next
As framing progresses and the structure is verified, the home moves toward the rough-in phase. Mechanical, electrical, and plumbing systems begin to fill the spaces within the walls and ceilings. Windows and exterior doors follow their own installation sequence, and the building envelope continues to develop around the structure.
This is also when many future finish details are being coordinated behind the scenes. Cabinetry, lighting, stone, tile, flooring, plumbing fixtures, hardware, appliances, and custom millwork may still be months from installation, but decisions about them can influence what needs to happen now.
Behind the Build
One of the reasons we like sharing construction progress is that the finished photographs only tell part of the story. A custom home is built through thousands of decisions, many of them made at stages that will eventually disappear behind drywall, stone, cabinetry, and paint.
Framing is where the vision starts to become physical – and where careful planning begins to show its value. We will continue sharing the residence as it moves through the next stages and the architecture becomes increasingly recognizable.
| Follow Bella Legacy Projects for more behind-the-build updates, or explore our process to see how a custom residence moves from the first conversation to completion. |
Related Bella Legacy Insights
- Building a Custom Home in Scottsdale: A Step-by-Step Guide
- How Long Does It Take to Build a Luxury Custom Home in Scottsdale?
- Explore Bella Legacy Custom Homes
What framing progress means to Bella’s construction process
Framing is where design proportions, major openings and numerous trade requirements begin becoming tangible. Bella’s construction team can use this stage to coordinate structural details, view openings, mechanical pathways and upcoming decisions before finishes make changes more disruptive. The photographs show progress, but the value to the homeowner is the planning and review that happens behind what is visible in the frame.
Discuss Bella’s building process, or send Bella a brief message through the inquiry form below.


