The short answer: For a luxury custom home in Scottsdale, 12 to 18 months of construction after the permit is a useful planning range for many projects. The full journey is longer. Architecture, engineering, selections, HOA review where applicable, City plan review, and preconstruction can bring the total from first serious design work to move-in to roughly 18 to 30 months or more. Hillside sites, complex architecture, large estates, design changes, and long-lead materials can extend that schedule.
The visible construction of a custom home is only the middle of the story. Long before concrete is poured, the homesite has to be understood, the architecture developed, engineering coordinated, major selections considered, neighborhood approvals completed where required, and plans reviewed for permit. After the house looks nearly finished, there is still commissioning, punch work, inspections, landscape coordination, and the final details that turn construction into a home.
That is why “How long does it take to build?” has two answers: how long the construction phase takes, and how long the entire process takes.
A Realistic Scottsdale Custom Home Timeline
For many luxury custom homes in Scottsdale, a useful planning framework is 12 to 18 months of construction after permit, with the full process from early design through move-in commonly reaching roughly 18 to 30 months or more. Larger estates, hillside properties, highly detailed interiors, complicated approvals, or extensive owner changes can move beyond that range.
The schedule is not simply a function of square footage. A smaller house with difficult steel, imported stone, custom glazing, and a constrained site can take longer than a larger home with a straightforward structure and well-organized selections.
Phase 1: Homesite Evaluation and Early Planning
Before architecture becomes detailed, the team should understand the lot. That can include survey information, utilities, setbacks, easements, drainage, topography, views, access, solar orientation, neighborhood requirements, and any Scottsdale overlay that may affect development.
On some North Scottsdale properties, the Environmentally Sensitive Lands Overlay can influence where development occurs and how natural-area open space, washes, native vegetation, or landforms are handled. Discovering those constraints before the house is designed can save months of redesign later.
A straightforward property may move through early due diligence quickly. A hillside, wash-adjacent, or unusually constrained site deserves more time because decisions made here can affect the entire project.
Phase 2: Architecture, Engineering, and Design Development
The design phase is where the home becomes specific: floor plan, exterior architecture, siting, structural concept, window and door strategy, interior architecture, major systems, and the relationship between the home and outdoor living.
A well-run process also introduces budget before the design is finished. This is the point to identify whether the size, structure, glass, cabinetry, ceiling architecture, site work, and finish expectations are aligned with the intended construction investment.
For a custom home, several months of design and engineering is normal. Rushing this stage can create the illusion of speed while simply moving unresolved decisions into construction, where they are slower and more expensive to solve.
Phase 3: HOA or Community Design Review
Many Scottsdale luxury communities have their own architectural review process in addition to City requirements. The design may need to comply with community standards for massing, colors, materials, roof forms, landscape, lighting, setbacks, construction access, or other neighborhood-specific criteria.
The timing varies by community and by how complete the initial submission is. The important scheduling point is to understand whether HOA review can overlap with engineering and permit preparation or whether certain approvals must occur first.
Phase 4: City of Scottsdale Plan Review and Permitting
Scottsdale’s Plan Review Services evaluates construction for compliance with adopted codes and ordinances. The City describes review across multiple disciplines, including Planning, Building, Engineering, Stormwater, and Fire. Once the plans comply and required fees are paid, a permit can be issued.
The actual duration depends on project type, completeness, correction cycles, and property conditions. It is better to treat permitting as a managed phase of the project than as a fixed number of weeks. A complete, coordinated submittal gives the project a much better chance of moving through review efficiently.
Phase 5: Preconstruction and Long-Lead Decisions
The period before groundbreaking is also when the builder should be converting drawings into a field-ready plan. That includes trade pricing, detailed scopes, construction sequencing, procurement, major selections, and identifying long-lead items.
Windows and doors, specialty appliances, custom lighting, certain stone, custom millwork hardware, specialty plumbing, automation components, and other products can influence the schedule if they are not selected and ordered in time. The most effective project schedules are not simply dates on a chart; they connect each date to a decision or material that has to be ready before the next phase can start.
Phase 6: Site Work, Foundation, and Structure
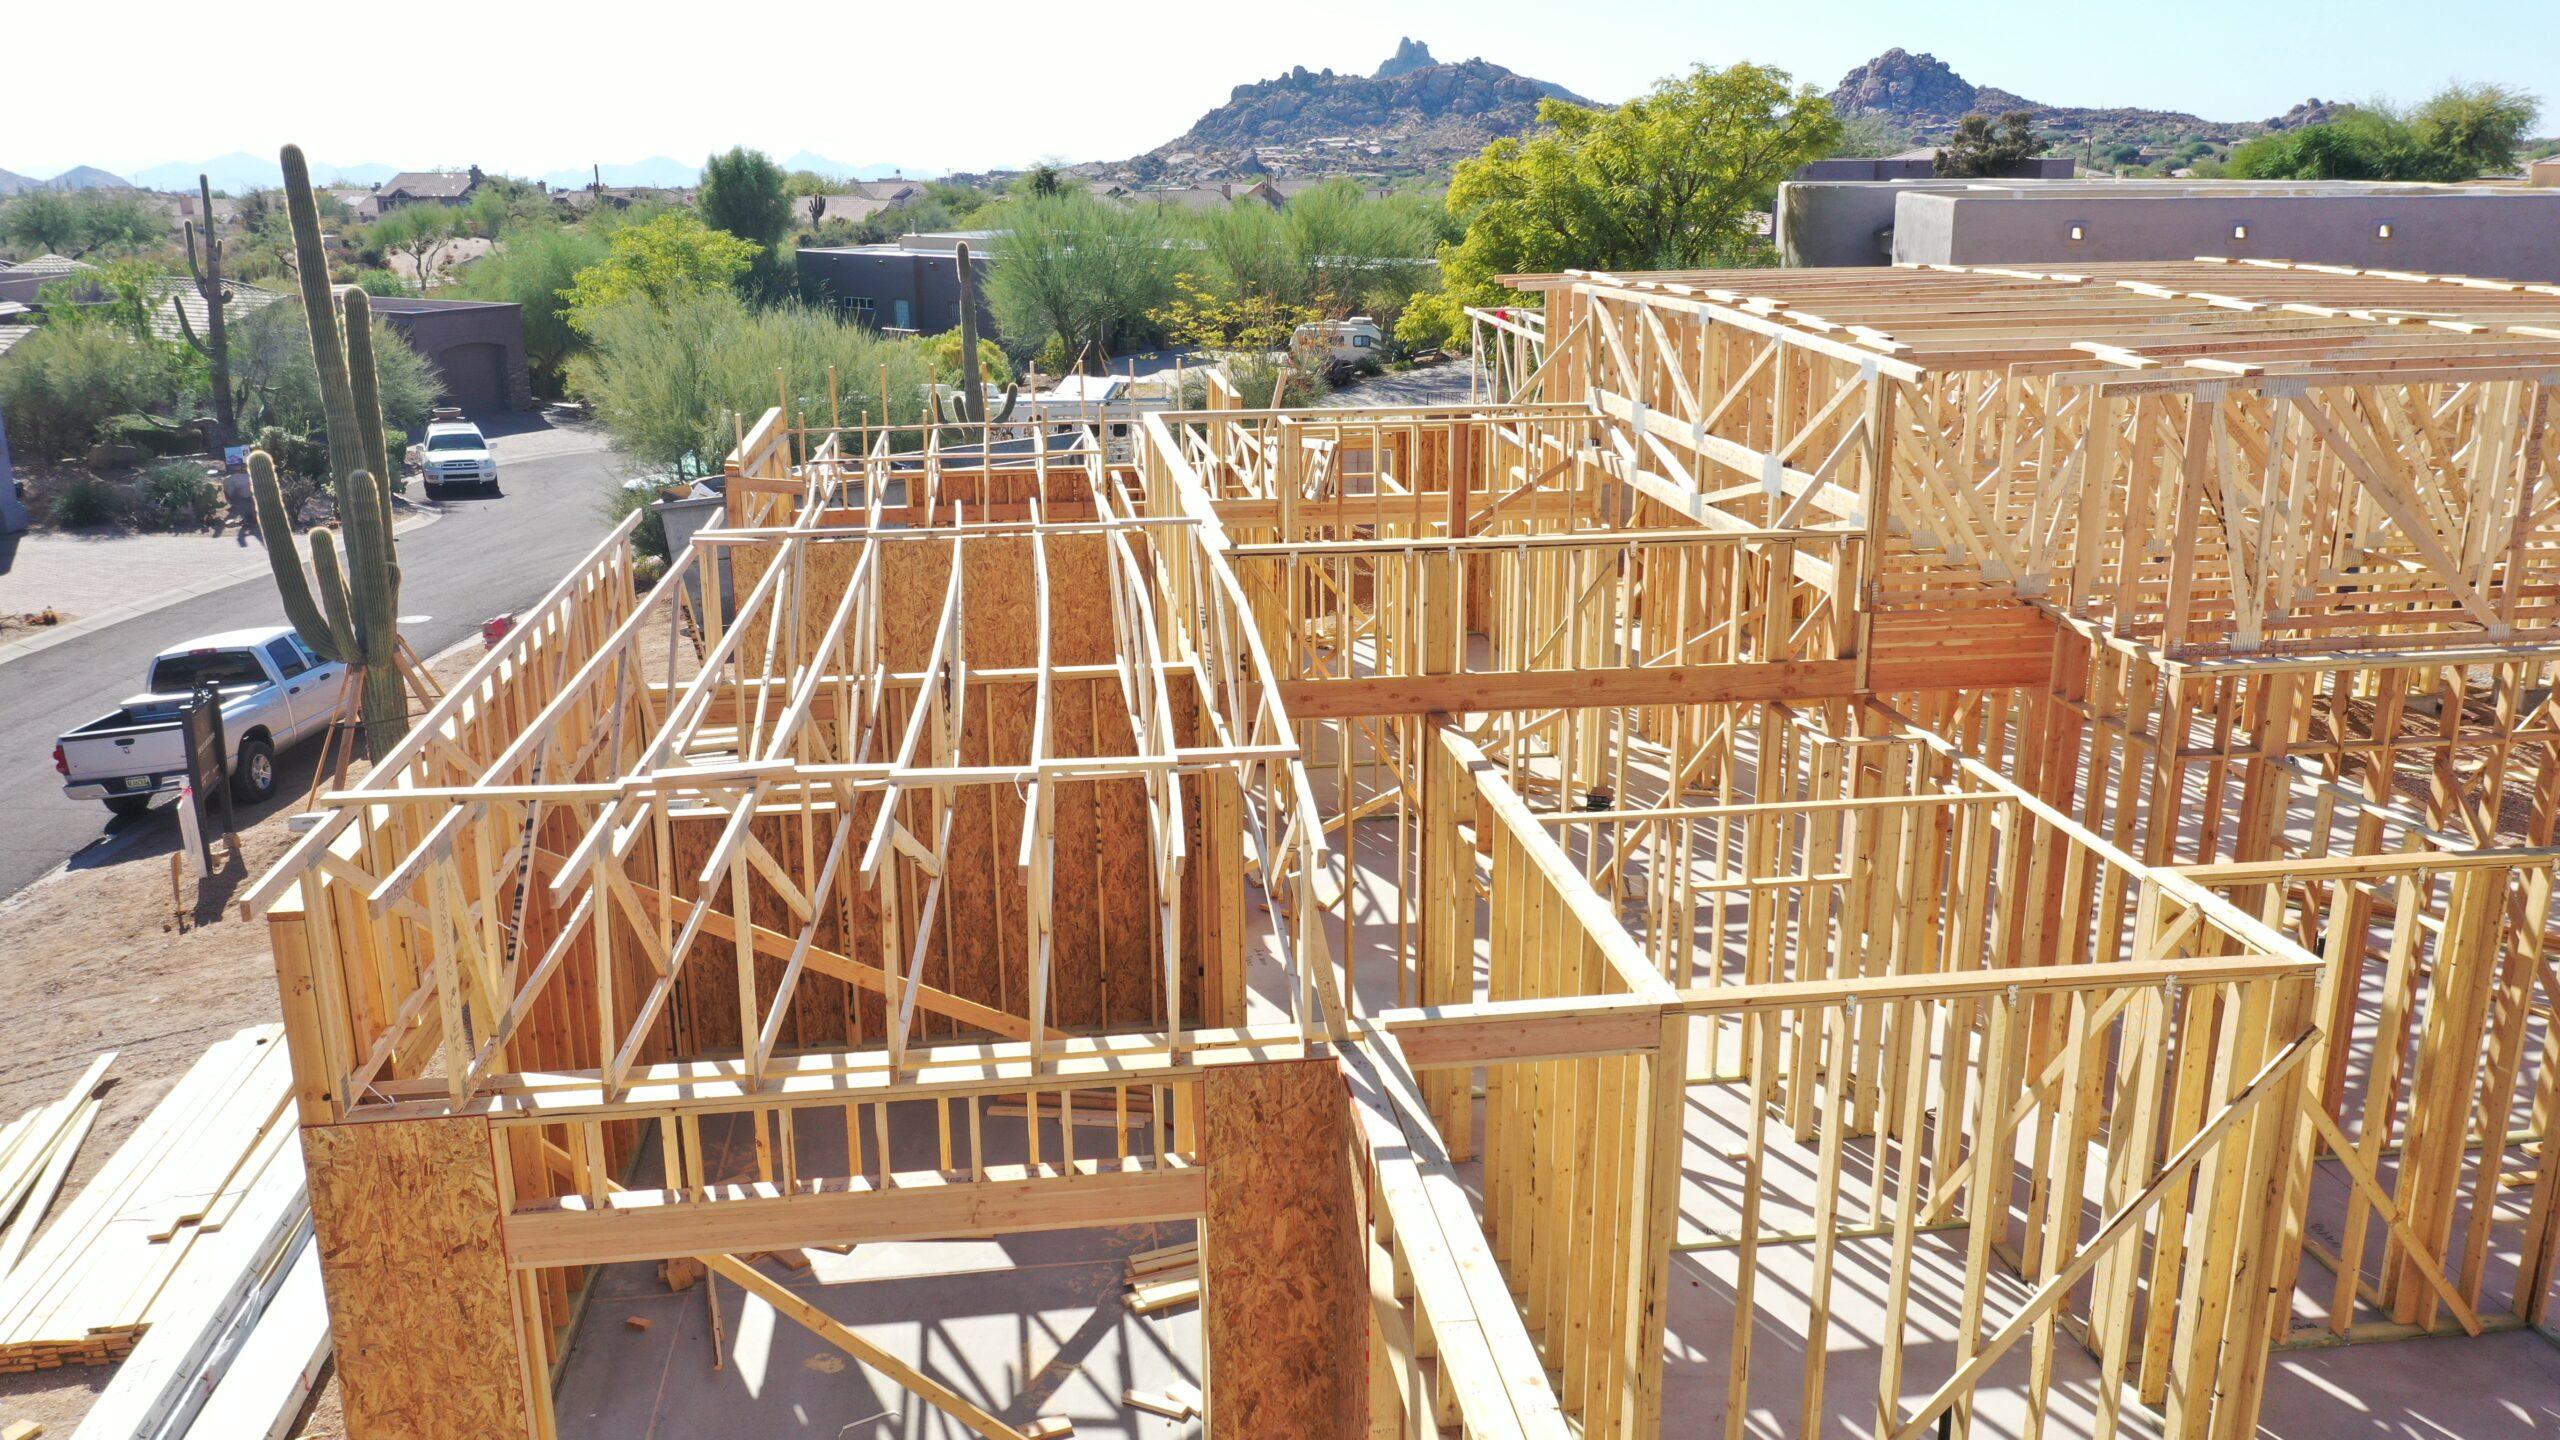
Once construction begins, the early stages may feel slower because so much of the work is below grade or structural. Site preparation, excavation, grading, retaining, utilities, footings, foundations, slabs, structural steel, and framing have to happen before the home begins to look recognizable.
Site complexity can dominate this part of the schedule. A flat, accessible lot behaves very differently from a steep or constrained property that requires extensive earthwork, retaining, or carefully sequenced access.
Phase 7: Framing, Rough-Ins, and the “Invisible” Work
After framing, plumbing, electrical, HVAC, low voltage, fire protection where applicable, insulation, waterproofing, and other systems begin to fill the walls and ceilings. This stage is less photogenic than finish work but it determines a large part of the home’s long-term comfort and quality.
Coordination matters because many systems compete for the same space. A ceiling detail, recessed shade pocket, lighting channel, duct, speaker, sprinkler, and structural beam may all want to occupy the same few inches. Resolving those conflicts before drywall is far faster than discovering them after finishes begin.
Phase 8: Interior Finishes
Cabinetry, tile, stone, flooring, paint, doors, trim, plumbing fixtures, lighting, appliances, and millwork make the home finally feel close to complete. They can also be some of the most schedule-sensitive trades because one late item can hold up several things behind it.
This is where early selection work pays off. A homeowner who has made the major finish decisions before they become field emergencies gives the construction team far more ability to sequence trades efficiently.
Phase 9: Exterior Living, Landscape, Punch, and Completion
Pools, hardscape, exterior kitchens, walls, landscape, lighting, irrigation, and final site work often overlap with the later interior phases. Then comes testing, final inspections, touch-up, punch work, cleaning, owner orientation, and the small details that are easy to underestimate when the house already appears finished in photographs.
At Bella Legacy, we see the final weeks as part of the build, not an afterthought. The quality of a home is often defined by what happens after the major construction is technically complete.
What Most Often Makes a Custom Home Take Longer?
- Design changes after engineering or construction has already begun.
- Late decisions on cabinetry, stone, lighting, plumbing, appliances, or specialty systems.
- Hillside, drainage, retaining, access, or other site complexity.
- Incomplete permit or HOA submissions that require additional review cycles.
- Long-lead or custom-fabricated materials.
- Complex structural steel, large glazing systems, or highly customized interior architecture.
- Trade sequencing problems caused by one prerequisite item arriving late.
- Owner-requested scope additions that are treated as though they should have no schedule effect.
What Can an Owner Do to Protect the Timeline?
- Make the big decisions early, especially windows, doors, appliances, cabinetry, plumbing, lighting, and specialty materials.
- Set a realistic budget while the design is still flexible so value-engineering does not become a late redesign exercise.
- Understand which decisions are truly time-sensitive and respond before they reach the critical path.
- Avoid changing completed work unless the improvement is worth both the cost and the schedule consequence.
- Ask for a schedule that identifies decisions and procurement dates, not only construction milestones.
- Keep architect, designer, builder, engineer, and key trades communicating as one project team.
Why the Shortest Timeline Is Not Always the Best Timeline
A fast schedule can be a sign of excellent planning. It can also be a sign that important preconstruction work has been omitted. The better question is whether the schedule is credible: are drawings complete, major selections made, long-lead products identified, trade scopes coordinated, and approvals understood?
Luxury construction contains too many interdependent details to be managed by optimism. A realistic schedule is valuable because it gives everyone a common plan and makes delays easier to identify before they become surprises.
Frequently Asked Questions
How long does construction take after the permit is issued?
For many luxury Scottsdale custom homes, roughly 12 to 18 months from groundbreaking to final completion is a useful planning range. Complex estates, difficult sites, or highly customized interiors can take longer.
How long should I plan from the first design meeting to move-in?
Roughly 18 to 30 months or more is a reasonable planning framework for a fully custom luxury home once design, engineering, approvals, permitting, construction, and completion are included.
Can design and permitting happen at the same time?
Some activities can overlap, but the exact sequence depends on the property, community requirements, and how complete the plans must be before submission. A coordinated team can identify what can safely run in parallel without creating rework.
What is the biggest preventable cause of delay?
Late decisions and changes are among the most preventable schedule risks. When a product has a long lead time or several trades depend on one decision, waiting can affect much more than the item itself.
A Custom Home Takes Time. It Should Not Feel Directionless.
The goal is not to make a custom home feel like a production home. It is to make a long and complex process feel understandable. Owners should know what is happening, what decisions are coming, and how today’s work connects to the finished residence.
When planning, design, approvals, selections, and construction are treated as one continuous process, time becomes easier to manage – and the experience becomes far less overwhelming.
Considering a luxury custom home in Scottsdale? Bella Legacy can help you understand the likely path from homesite and design through permitting, construction, and welcome home.