
PRECONSTRUCTION • CUSTOM HOMES
Bella Legacy’s preconstruction process connects site conditions, architecture, engineering, scope, selections and budget before the project reaches the point where changes become disruptive and expensive.
EARLY COLLABORATION
The purpose of preconstruction is not paperwork. It is to reduce uncertainty. The earlier the builder can test design decisions against real construction conditions, the easier it is to protect the architecture without allowing budget and logistics to become surprises.
PRECONSTRUCTION FOCUS
A strong preconstruction process gives the owner and design team better information while the project can still respond to it. That includes more than a budget number: the owner should understand the assumptions behind pricing, the allowances and exclusions, the decisions that must be made next, the items with long lead times, and how design changes will be reflected in the working budget.
Major architectural moves, structure, glazing, site work and finish assumptions can be tested before the drawings are complete.
Access, sequencing, material choices, structural details and trade coordination are reviewed from the perspective of how the project will actually be built.
Allowances, exclusions, owner-direct items and outside-the-contract costs should be identified early enough that the project budget means the same thing to everyone.
WHEN TO START
Preconstruction has the most value while the project still has flexibility. It is far easier to simplify a roof, adjust a structural span or refine a window package in design than after bidding or permitting.
OUR APPROACH
The goal is to progressively replace assumptions with information until the project is ready to build with fewer unresolved questions. As the plans develop, the owner should be able to see how major design choices are affecting the budget and schedule, what still remains uncertain, and which decisions need to be made before pricing or permitting can become more reliable.
We review the site, plans, desired finish level and target investment to identify the major cost and construction drivers.
As architecture and engineering develop, constructability and budget feedback help guide decisions before they become fixed.
The project moves toward a clearer set of documents, selections, allowances, schedule assumptions and pricing.
WHAT PRECONSTRUCTION SHOULD RESOLVE
The goal is not to eliminate every unknown. It is to resolve the decisions that become expensive, disruptive or schedule-sensitive once construction is underway. The more of these questions that are answered during design, the more useful the drawings, pricing and schedule become.
The permit path, engineering requirements and any applicable community or design-review process should be understood early enough to influence the documents and schedule. Preconstruction cannot guarantee an approval date, but it can identify what must be submitted, who is responsible and what unresolved items could hold the project up.
Windows, exterior doors, appliances, specialty fixtures, stone, cabinetry and other long-lead items can affect both design and sequence. The important decisions need target dates, and the team should know which selections must be final before framing, rough-ins or shop drawings move ahead.
HVAC zoning, electrical capacity, EV charging, backup power, hot-water strategy, lighting controls, low voltage, pool equipment and specialty systems all compete for space and infrastructure. Planning them as a coordinated system reduces the chance that architecture gets compromised later to make the equipment fit.
Large openings, roof forms, shading, waterproofing, drainage, insulation and structural spans should be coordinated with the architecture while they can still be refined. In Arizona, comfort and durability depend on more than finish selections; orientation, glass, shade and water management need to work together.
Owners should know what is selected, what remains an allowance, what is excluded and which decisions have hard deadlines. A clear decision process also makes requested changes easier to evaluate. When a change affects cost, Bella strives to provide the financial adjustment before proceeding when practicable, while recognizing that some field conditions require a faster response.
Finish decisions are not only aesthetic. Stone thickness and edge conditions, cabinetry, door and hardware packages, tile layouts, flooring transitions, plumbing trim, lighting details and specialty millwork all create dimensional and sequencing decisions for the trades. Preconstruction is where the team should identify the details that need samples, shop drawings, mockups, backing, substrate coordination or early fabrication so those questions are solved before they collide in the field.
The construction plan also needs to fit the property and the neighborhood. Staging, temporary access, parking, deliveries, cranes or large equipment, material storage, dust and site protection, working-hour or community restrictions and neighbor-sensitive operations can affect sequence and schedule. Thinking through those constraints before mobilization is especially important on hillside lots, private roads and established luxury communities.
Quality control should be planned, not treated as a final walk-through. Depending on the project, that can include approved samples and mockups, trade coordination, documented inspections, water-management checks, equipment startup, HVAC balancing, controls testing and owner training. Municipal inspections confirm code requirements; the project team still needs its own process for verifying that the finished home matches the plans, specifications and agreed quality expectations.
Planning should also look beyond substantial completion. Equipment startup, controls, owner training, manuals, warranty information, punch work and final documentation are easier to manage when the expectations are built into the project instead of assembled at the end. A clear post-occupancy path should also explain how warranty questions are reported and documented, how trade follow-up is coordinated and which ongoing maintenance items belong with the owner or property-care team.
COMMON QUESTIONS
Yes. Builder involvement during design can be especially useful when the architectural team is already underway but pricing and constructability still need to be aligned.
No. Early numbers are planning tools. Pricing becomes more reliable as drawings, engineering, specifications and selections become more complete.
You can, but that creates the risk that the completed design does not align with the intended investment. Early builder input gives the project a chance to respond before redesign becomes expensive.
FROM PRECONSTRUCTION TO THE FIELD
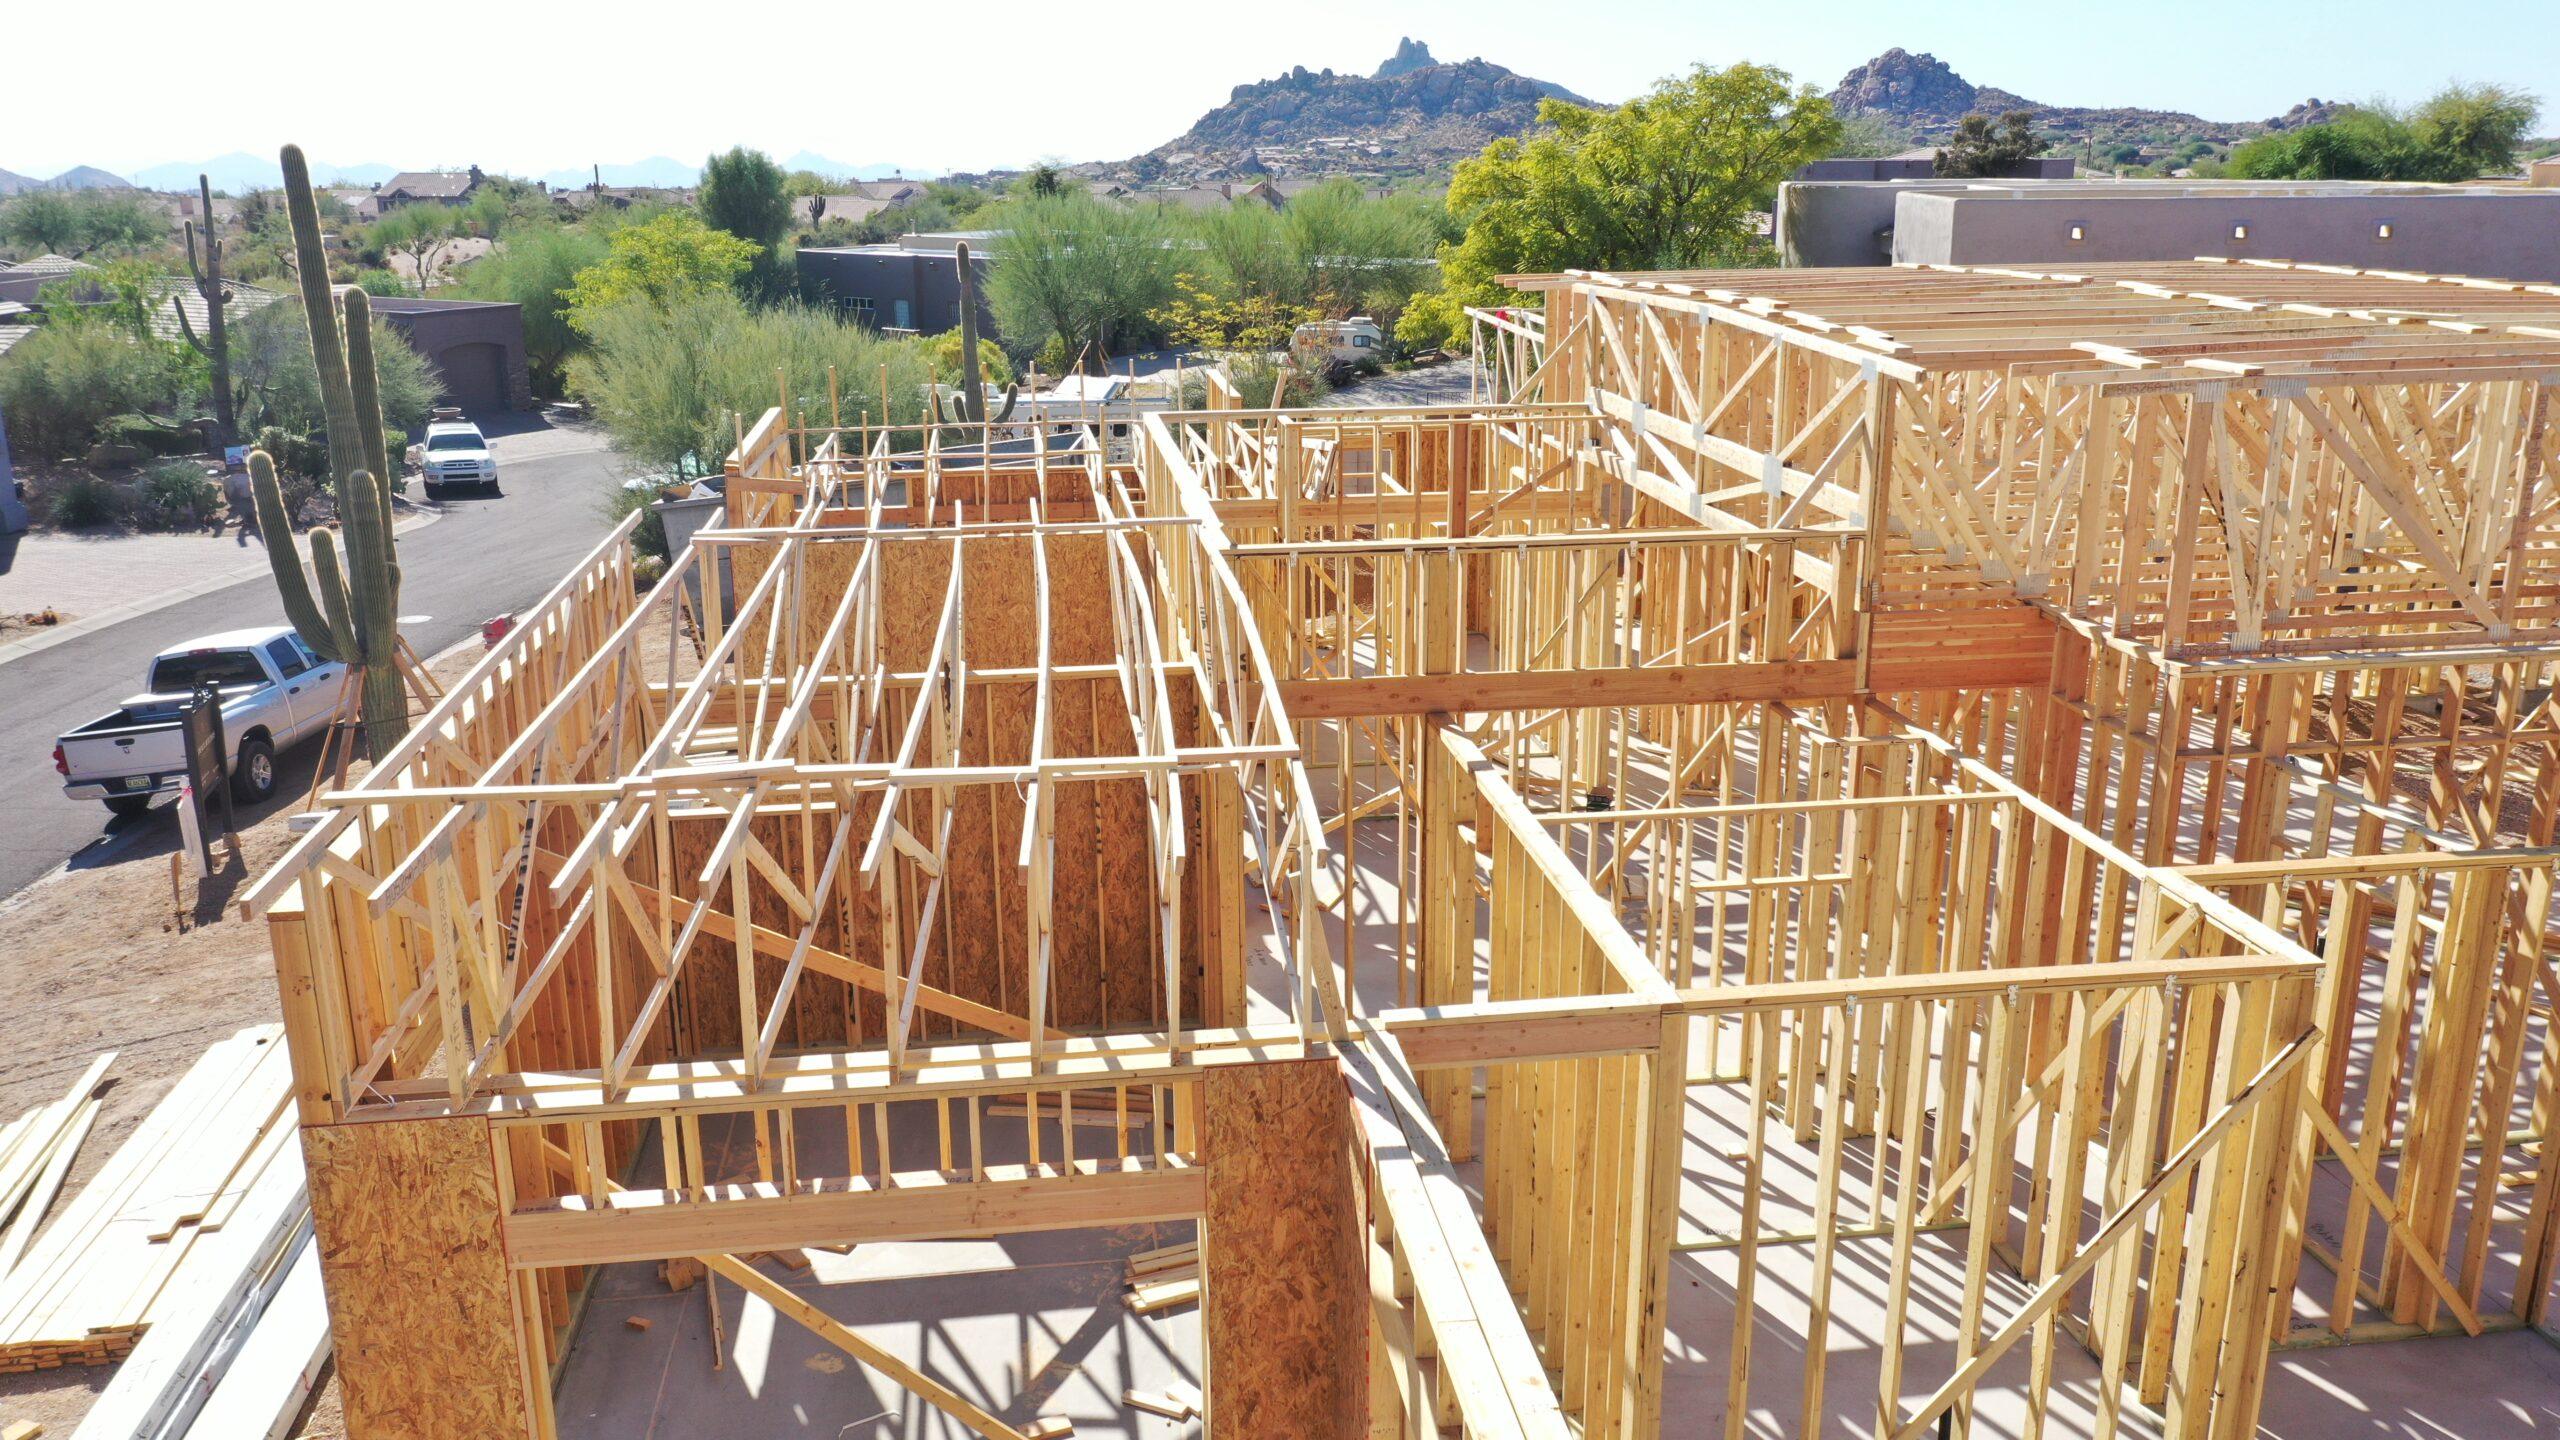
Framing is one of the first stages where the quality of preconstruction becomes obvious. Structural openings, ceiling conditions, beam locations, window and door sizes, mechanical pathways and major architectural relationships all begin to take physical form.
The objective is not to eliminate every field decision. It is to make sure the decisions that are expensive to revisit have been coordinated early enough that construction can move with fewer avoidable surprises.
YOUR PROJECT TEAM
Bella can join a project with an existing architect, designer or engineering team and work collaboratively during preconstruction. If key professionals are not yet selected, we can help identify suitable candidates for the project when appropriate. Clients remain free to choose the professionals they want to work with.
PLANNING A CUSTOM HOME?
If you have a lot, concept or architect but want better construction and budget feedback before the design is complete, we can help organize the next phase.