
Desert Mountain is large enough that one village can feel very different from another. Elevation, terrain, golf-course relationships, road access, privacy and surrounding open space change as you move through the community. That variety is one of its strengths—and one of the main reasons site-specific due diligence matters.
A buyer may be drawn to an easier-build homesite closer to a main gate, an estate parcel with several acres of privacy, a golf-front property, or a higher-elevation lot chosen primarily for distant views. Each choice changes the architecture, site plan, engineering, construction logistics and potentially the overall investment required to create the finished home.
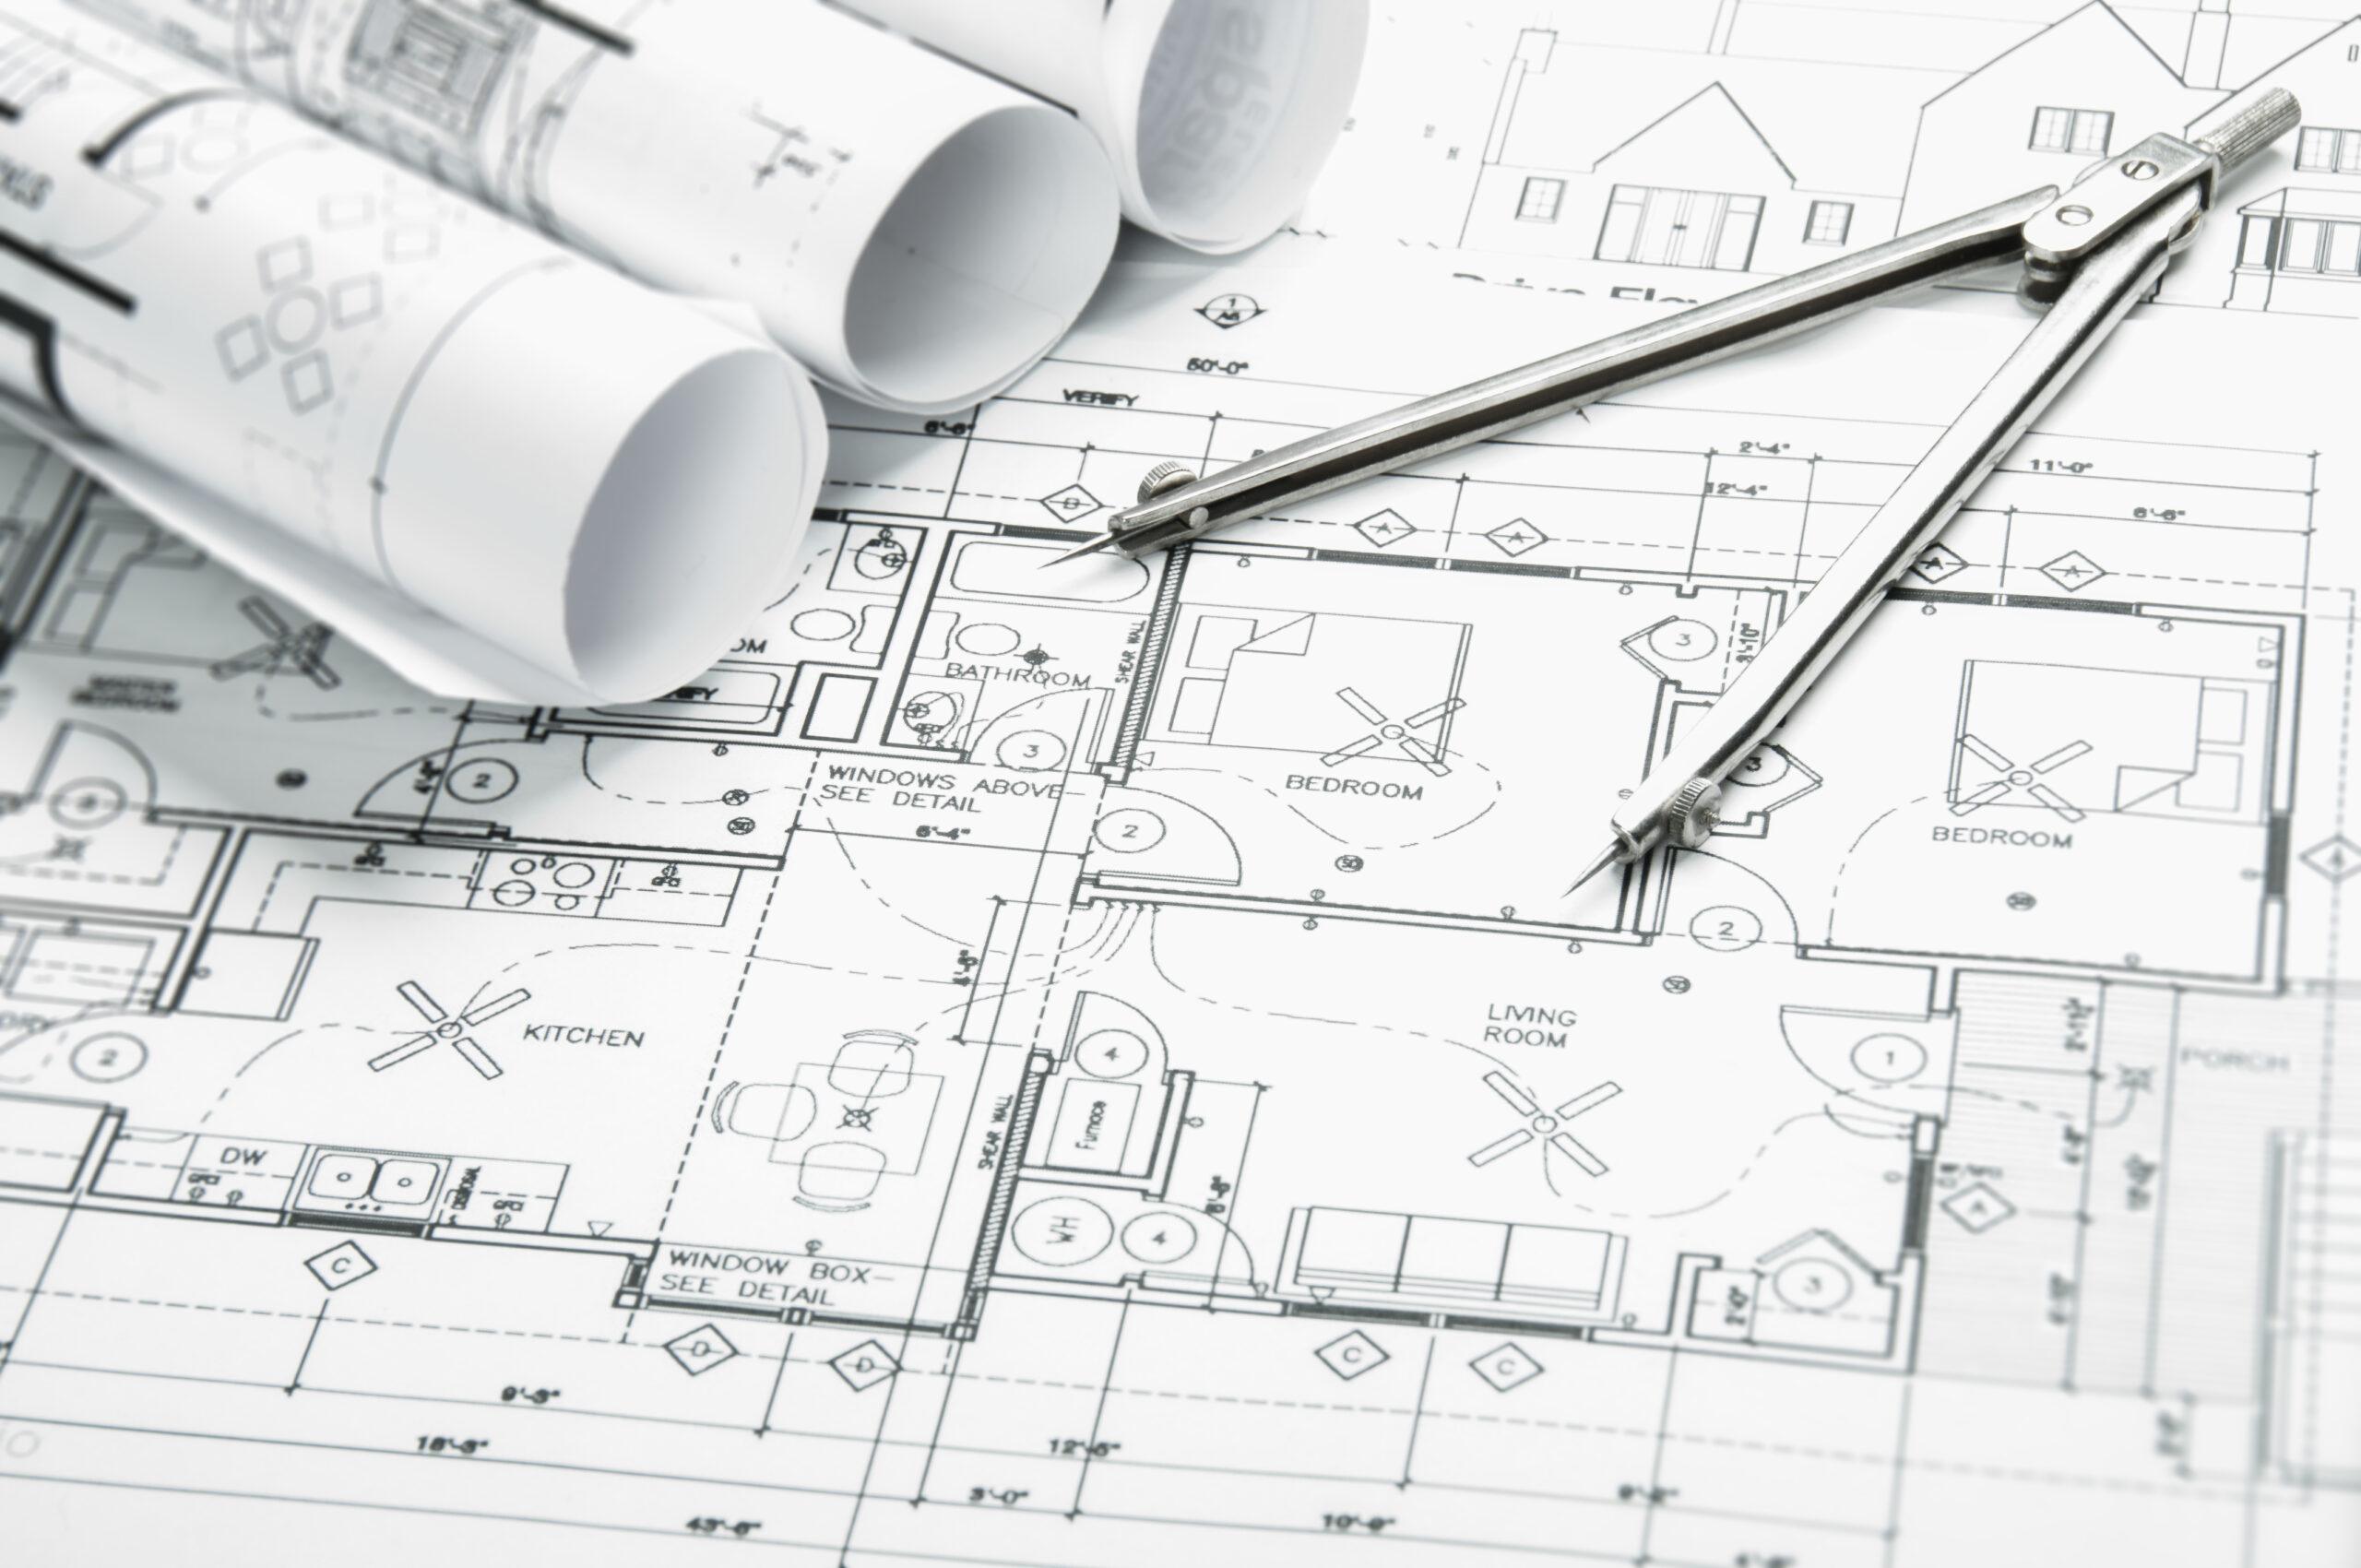
The right design process begins before rooms are arranged. It begins by understanding what is fixed: the building envelope, grade, access, natural features, solar exposure, drainage, neighboring homes, view corridors and community requirements that apply to the lot.
A flatter parcel may support a very different construction strategy from a steep or rocky property. A long elevated driveway can create a memorable arrival, but it can also affect civil design, grading, retaining conditions, utilities and construction access. A site with spectacular views may justify extensive glass and outdoor living, while orientation and shade still need to be considered carefully for Arizona comfort and energy performance. The goal is to use the land as a design advantage rather than fight it.
Desert Mountain includes some of North Scottsdale’s most dramatic custom-home sites. That can create extraordinary architecture, but complexity should be understood early. Geotechnical conditions, cut-and-fill requirements, retaining walls, structural systems, drainage, driveway geometry, utility runs, staging space and material access can all have a meaningful effect on cost and schedule.
This is where early coordination between builder, architect and engineering consultants becomes especially valuable. Before a design is emotionally “finished,” the team should understand whether the site can support it efficiently and whether there are smarter ways to achieve the same architectural intent.
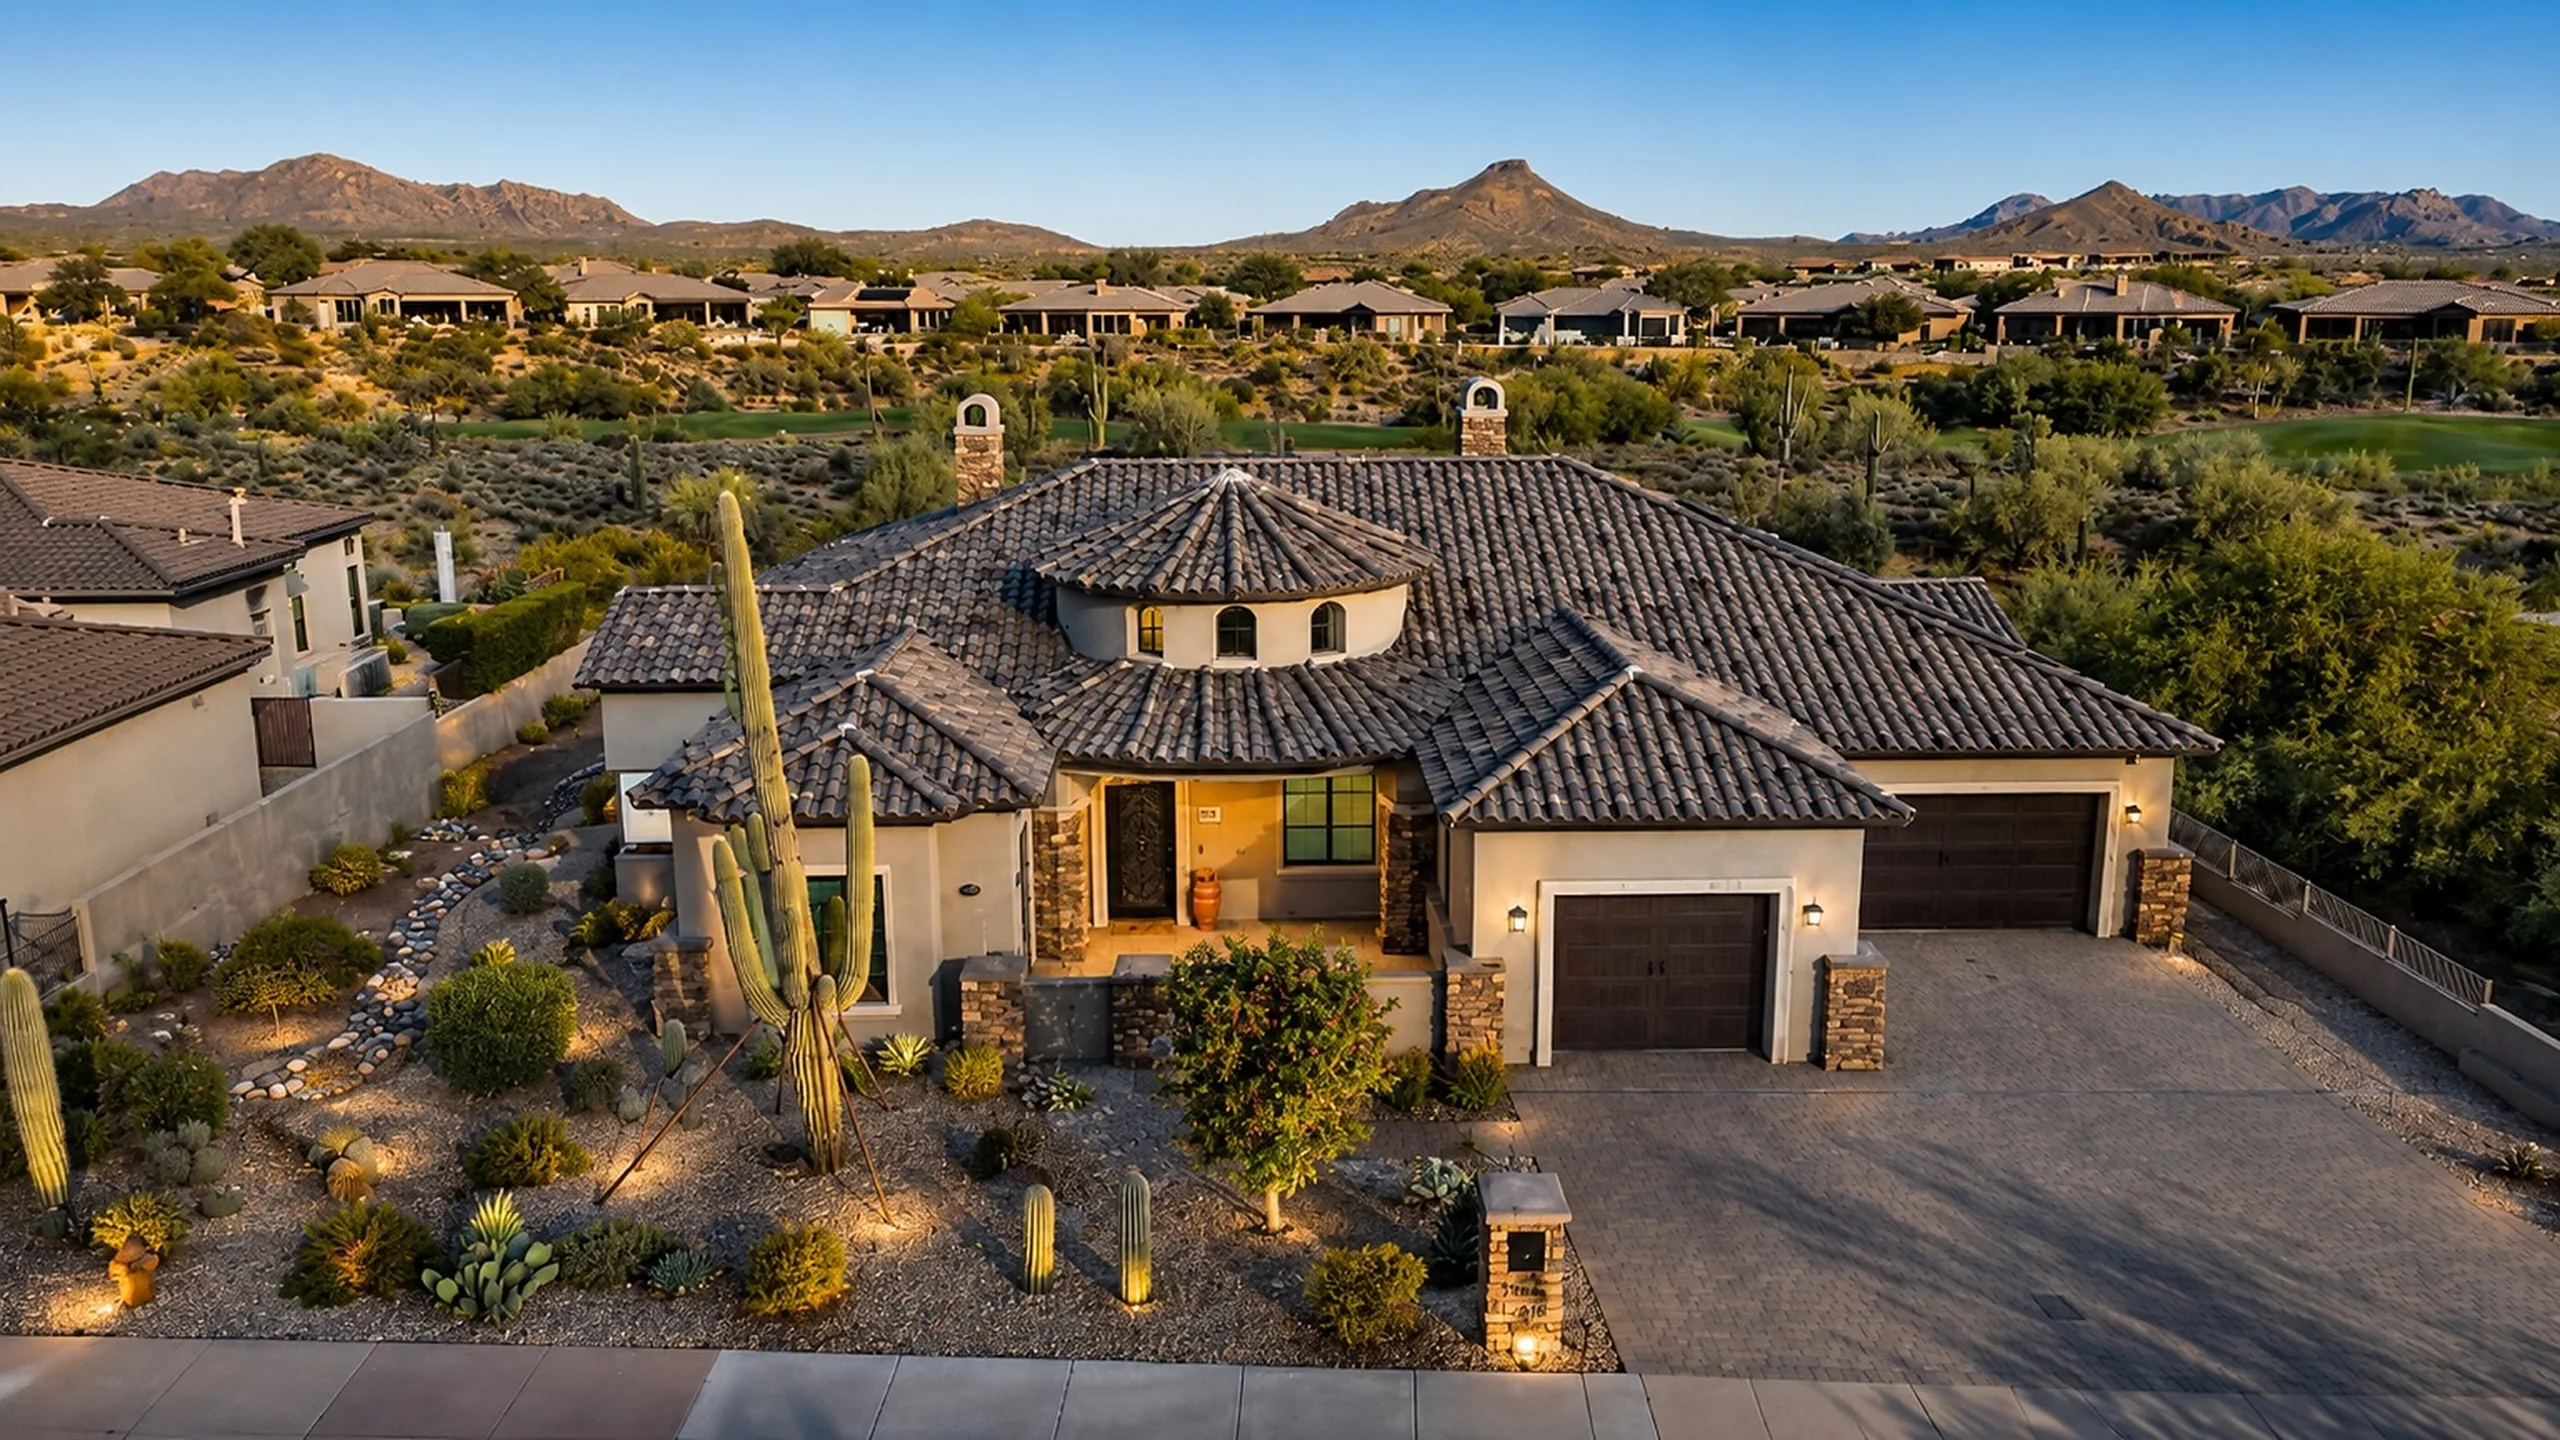
Desert Mountain’s architecture spans traditional Southwest, Santa Fe and Spanish influences through highly contemporary desert residences. The community’s architectural philosophy emphasizes homes that relate to their individual sites and the surrounding desert rather than treating the landscape as a backdrop.
For owners, that creates an opportunity to design a home with a strong point of view while still respecting the setting. Materials, color, massing, roof forms, glass, landscape and exterior lighting should feel coordinated. Interior planning should take equal advantage of the environment—framing the best views, managing western sun, creating shaded outdoor rooms and establishing an indoor-outdoor relationship that works for everyday life rather than only for photographs.
Desert Mountain’s HOA maintains architectural control over new homes and exterior remodels through its Architectural Review Committee. The review process is tied to the individual lot and is intended to integrate architecture, materials and landscape with the desert environment.
Owners and their project teams should confirm the current Architectural Review Guidelines, required pre-design steps, submittals, meetings, construction rules and applicable City of Scottsdale requirements before committing to a final schedule. Community review is not something to “get through” after the design is complete. It should inform the work from the beginning so the project can advance with fewer unnecessary revisions.
Desert Mountain is widely known for golf, with seven courses and multiple clubhouses, but the community is broader than golf alone. Depending on membership, residents may also have access to dining, fitness, spa, tennis, pickleball, hiking and other club amenities. The community’s scale, private desert setting and network of villages create many different ways to live within the same overall address.
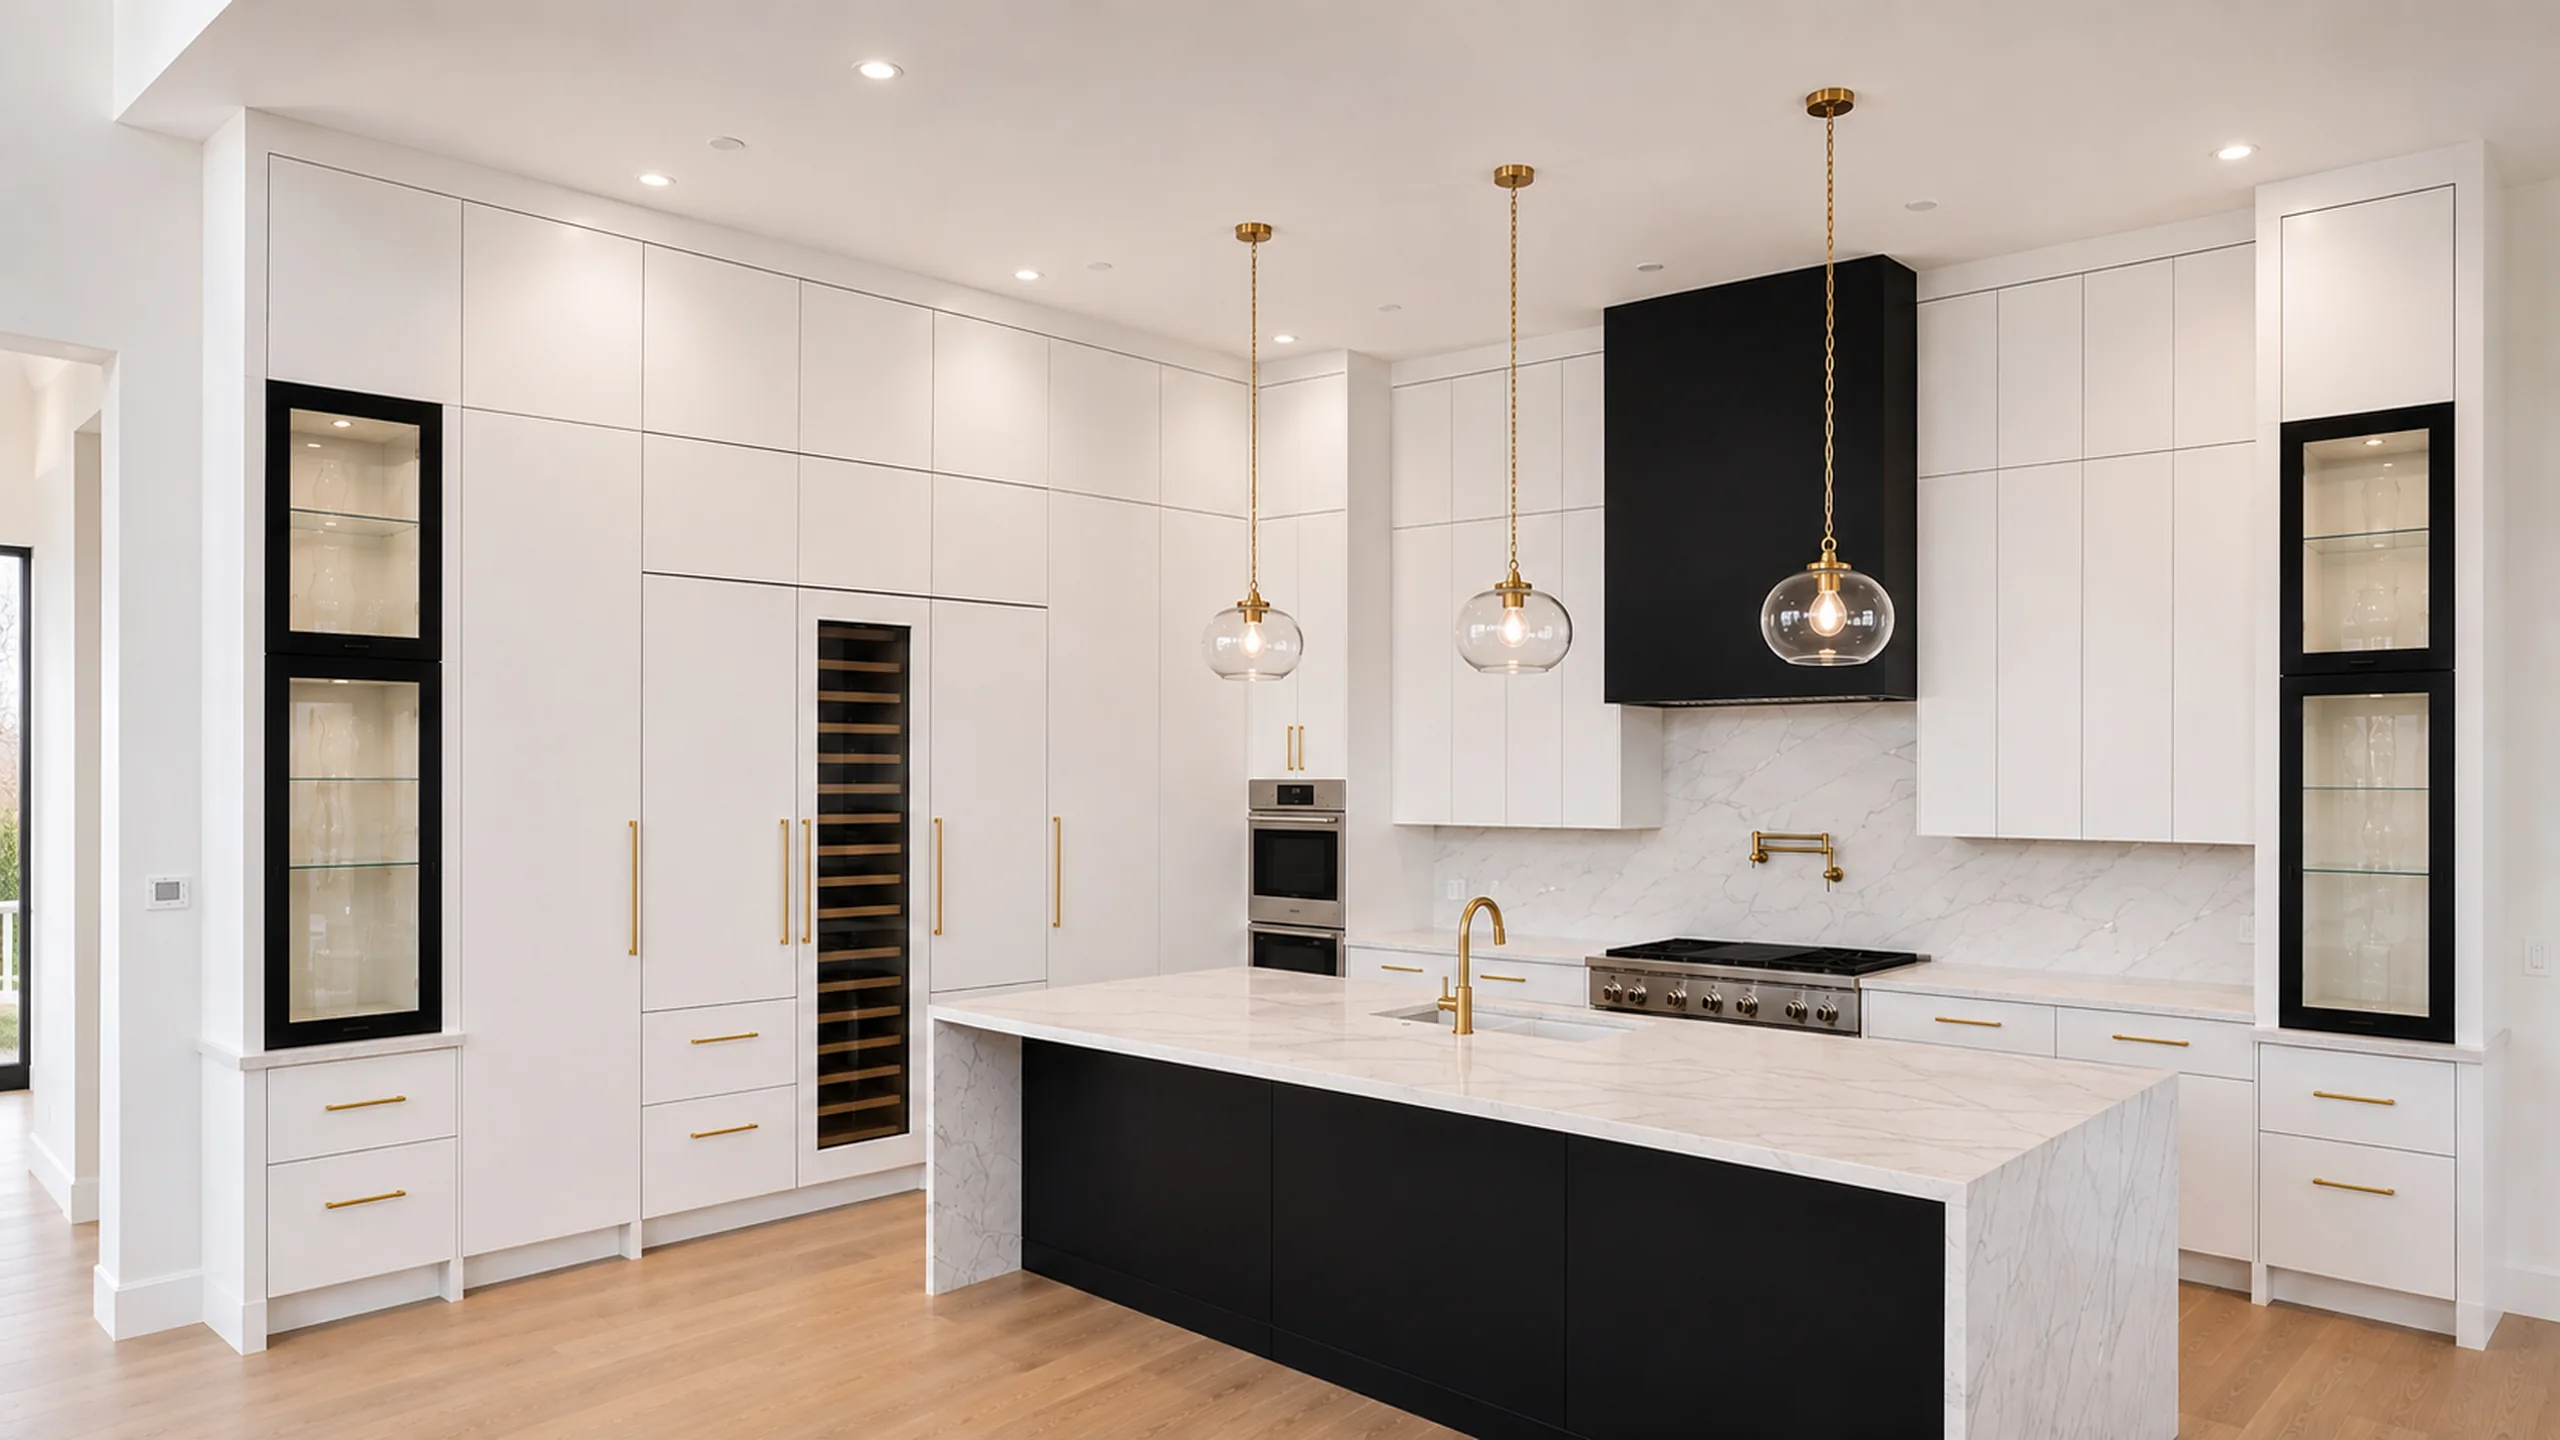
That lifestyle can influence the home itself. Full-time residents may prioritize offices, storage, wellness spaces, guest accommodations and flexible rooms differently from seasonal residents. Golf equipment, outdoor gear, entertaining, pets, car collections and visiting family can all affect the plan. A truly custom residence should make those priorities feel effortless rather than added on later.
Desert Mountain now contains more than 2,000 homes as well as remaining custom homesites. That means the opportunity is no longer limited to ground-up construction. Some owners will find the right vacant property; others may find an established home with a superior location but a plan, finish level or architectural character that no longer meets their goals.
For an existing residence, the first question is not automatically “What should we remodel?” It is whether the existing structure, site and community constraints support the desired transformation. In some cases, a substantial renovation can unlock the property. In others, rebuilding may deserve serious consideration. Bella Legacy approaches that decision by looking at the property as a whole—land value, structure, scope, approvals, budget and the quality of the finished result.
Bella Legacy builds and renovates select luxury residences throughout Scottsdale and the surrounding communities. For a Desert Mountain project, we can become involved while a buyer is still evaluating a homesite or existing home, during design, or when the project is ready for detailed pre-construction planning.
We can collaborate with the client’s architect and design team or help identify the disciplines needed for the property. Our objective is to connect design, engineering, site logistics, budget, schedule, approvals and construction quality early—particularly on complex desert sites where decisions made during design can have major downstream consequences.

Bella Legacy serves select luxury custom-home clients in Scottsdale and surrounding communities, including Desert Mountain opportunities. Each project is evaluated individually based on the property, design, scope, schedule, and overall fit.
Yes. Early builder input can help identify construction considerations that may affect design, complexity, and budget. Depending on the property, additional evaluation by an architect, civil engineer, structural engineer, surveyor, geotechnical consultant, landscape professional, or other specialists may also be appropriate.
No. Desert Mountain includes many villages and a wide range of terrain, elevations, building envelopes, views, and access conditions. A site-specific review is important before assuming that one property will build like another.
Confirm the requirements that apply to your individual property before design is finalized. Ask the project team how community review, site planning, architecture and engineering will be coordinated, and which decisions or documents are needed next.
Property ownership and Club membership should be evaluated separately. Membership categories, availability, wait-list conditions, and property-specific requirements can change, so buyers should confirm current information directly with Desert Mountain Club and their real estate professional.
Yes. Depending on the property, Bella Legacy can evaluate substantial renovations, additions, exterior changes and whole-home transformations. Existing conditions and current community requirements should be understood before the design scope is finalized.