
Eagles Nest includes approximately 244 custom homesites across about 500 acres, with lots generally one acre or larger. The community is still developing, so completed custom homes and undeveloped homesites coexist. That makes site-specific due diligence especially important before architecture is advanced.
In Eagles Nest, design should begin with the conditions that cannot be changed easily: eastern McDowell Mountain slopes with long views toward Four Peaks, the Superstitions and Goldfields. The practical questions include orientation, privacy, sun exposure, driveway geometry, grading, drainage, existing improvements, neighboring homes and the views worth protecting. On more complex properties, the early team may also need survey, civil, geotechnical, structural, landscape and other specialty input before the architecture is pushed too far. That work is not a delay to design; it is how a better design is created with fewer surprises later.
Community rules are part of the project brief. Private gated/guard-gated community. Eagles Nest HOA with architectural review and desert-sensitive site controls. The design process should account for hillside grading, access, drainage, retaining, building-envelope placement and preservation of native desert. Bella Legacy recommends confirming the current governing documents, architectural-review steps, submittal requirements, construction rules and applicable Town or City review before finalizing a project schedule. Requirements and fees can change, so current association and municipal information should always control over summaries found online.
A home should respond not only to the lot but also to the reason a client chooses the community. No on-site private golf course. The land is the amenity — preserve adjacency, privacy and direct connection to extensive desert hiking/trail environments. That context can influence everything from garage and storage needs to outdoor living, guest accommodations, wellness spaces, entertaining areas and how much day-to-day maintenance the owner wants. For a renovation, it can also help prioritize where an older plan is working against the lifestyle the location is meant to support.
Eagles Nest is especially well suited to ground-up hillside custom homes because of its large lots, challenging terrain, privacy and long-range views. As the community matures, renovation will become more important, but today the clearest opportunity is thoughtful custom-home planning on complex view lots.
Bella Legacy builds and renovates select luxury residences across Scottsdale, Paradise Valley, Fountain Hills and Carefree. In Eagles Nest, our role can begin before a property is purchased or after an owner has decided it is time to transform an existing home. We can work with the architect and design professionals a client already has, or help structure the preconstruction team around the project. The objective is a coordinated process in which design intent, constructability, schedule, budget and community requirements are considered together rather than sequentially.


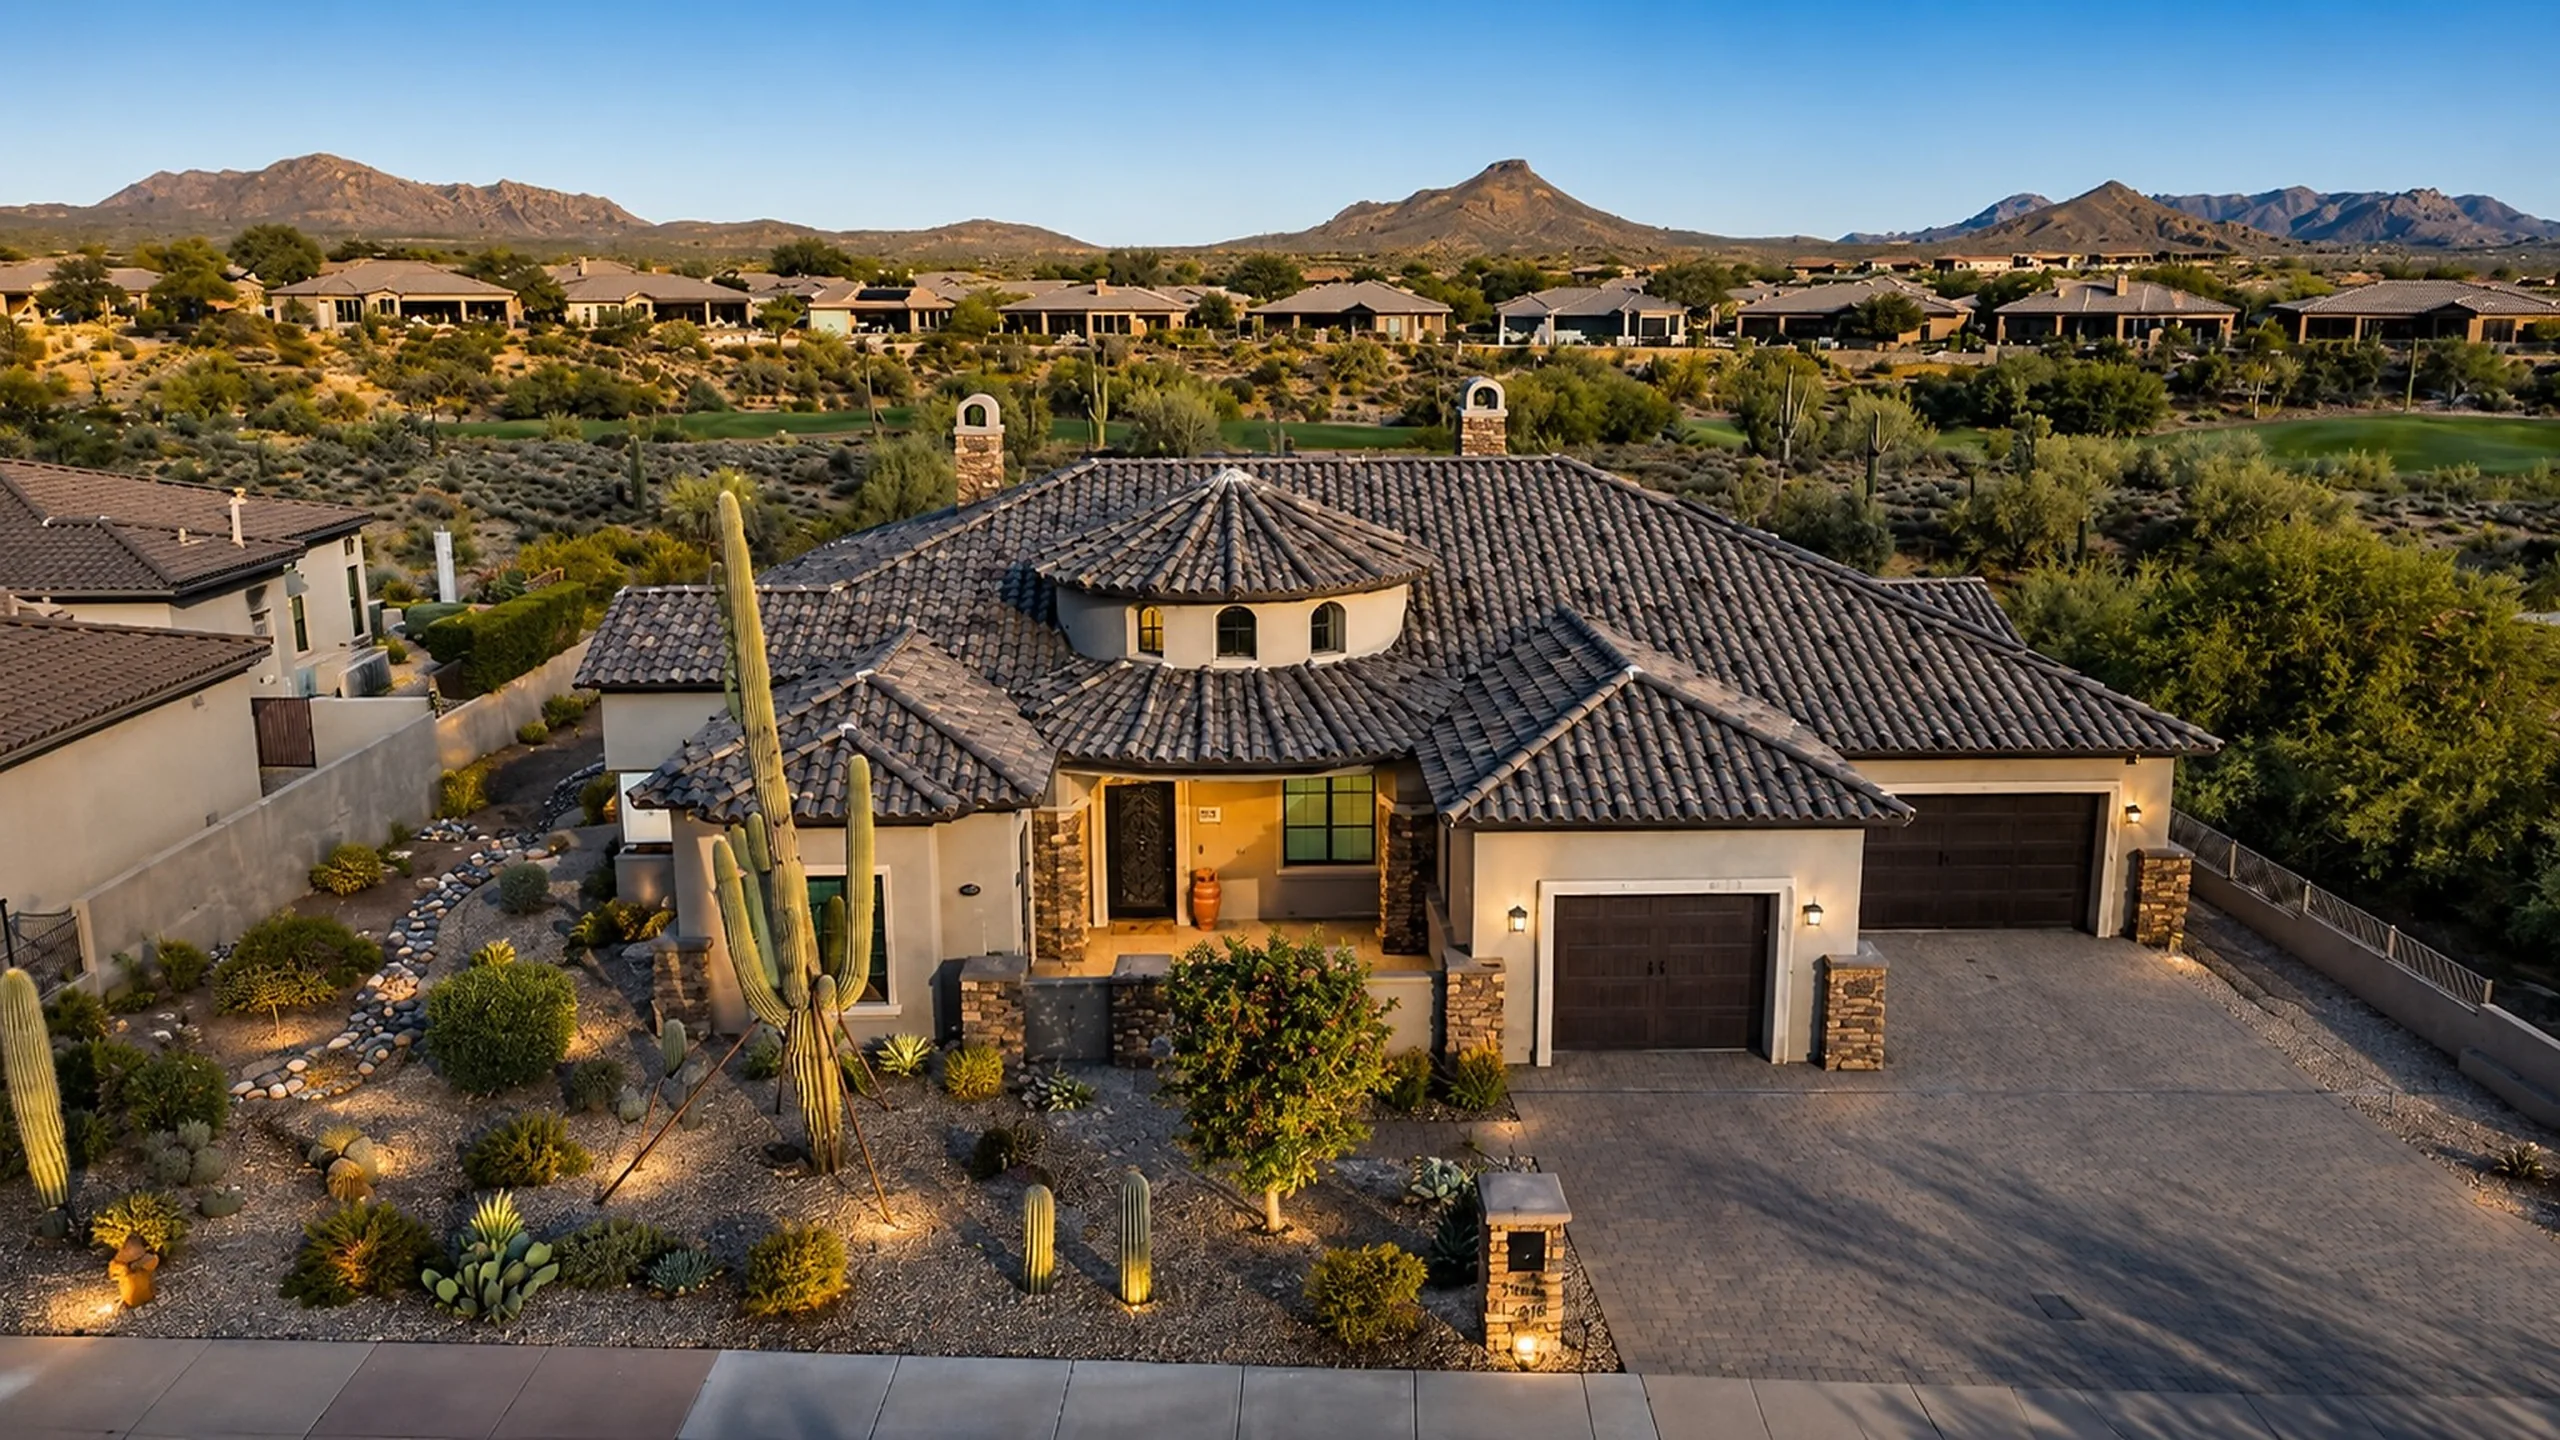
Bella Legacy considers select luxury custom-home and renovation projects in Eagles Nest and throughout Fountain Hills. Each project is evaluated individually based on the property, scope, design team, schedule and overall fit.
Yes. Early builder input can help identify access, grading, utility, building-envelope, drainage, construction-logistics and likely cost considerations before design advances too far. Final feasibility may also require architectural, civil, structural, geotechnical, survey and community review.
Private gated/guard-gated community. Gate procedures and contractor access rules can be more specific than the general description, so the current association requirements should be confirmed for the exact property.
No on-site private golf course. Homeowners may still have convenient access to nearby private, public or resort golf depending on the community’s location.
Yes. Eagles Nest is still developing, and buildable homesites can still become available. Each lot should be evaluated individually for its building envelope, utilities, slope, access, design restrictions and the home it can realistically support.