
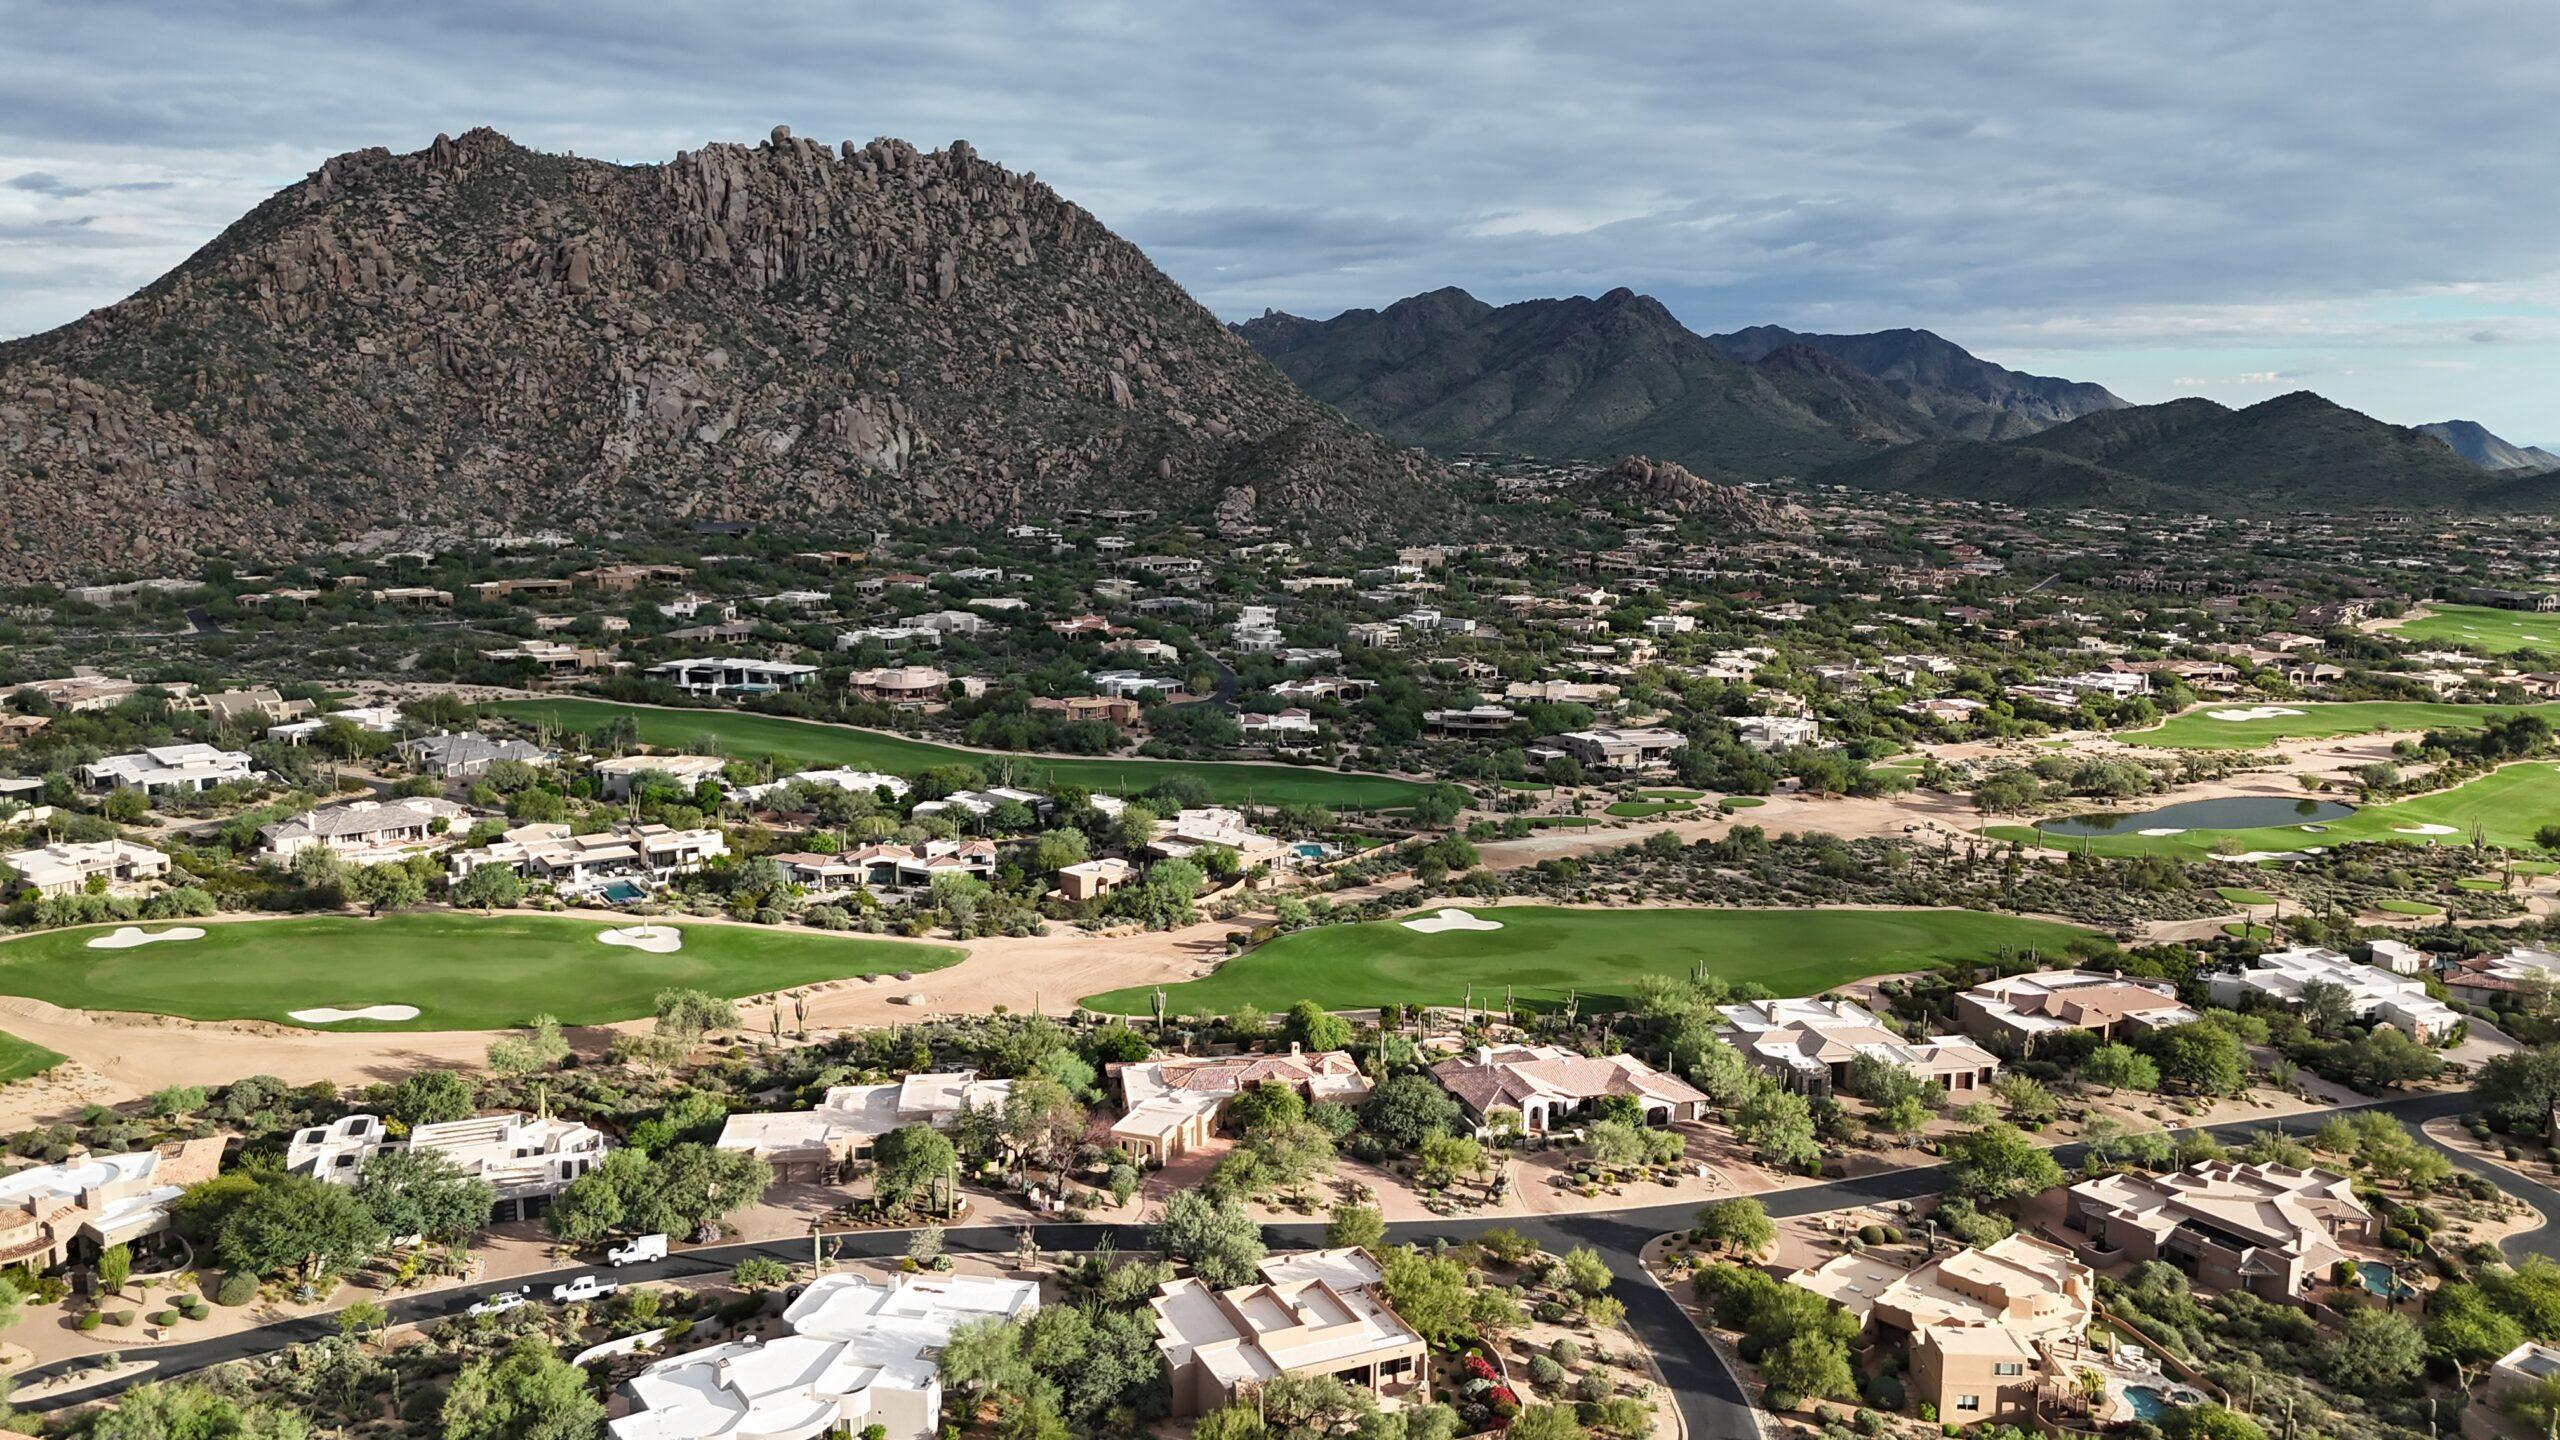
What you can build on a Scottsdale lot depends on the property’s zoning, setbacks, lot coverage, height limits, easements, topography, drainage, overlays, utilities and any private HOA or design restrictions. On some North Scottsdale sites, Environmentally Sensitive Lands requirements and natural-area open space can further shape the usable development area.
That means acreage alone does not tell you how much house a property can support.
The most useful first step is a parcel-specific feasibility review.
Start with the base zoning
Scottsdale has multiple single-family residential zoning districts, each with its own development standards.
The base zoning helps establish items such as minimum lot size, setbacks, building height and other dimensional rules. But the base zoning is only the first layer.
A property may also be affected by:
- Environmentally Sensitive Lands overlay
- hillside or foothills-related conditions
- washes and drainage
- floodplain
- recorded easements
- natural-area open-space requirements
- HOA or private architectural controls
The actual design must work across all applicable layers.
Why lot size and buildable area are different
A one-acre parcel does not automatically provide one acre of usable design freedom.
Setbacks, natural-area preservation, drainage, access, slope and easements may reduce or reshape the area available for the house, pool, driveway, guest house and outdoor living.
Conversely, a smaller but straightforward lot can sometimes support a very efficient plan.
That is why “how many acres?” is less useful than “where can improvements actually go?”
Think beyond the main house
A luxury program may include:
- detached or attached guest quarters
- large garage or car gallery
- pool and spa
- sport court
- outdoor kitchen and ramada
- significant landscape/hardscape
- long driveway or motor court
- retaining walls
- detached office or wellness space
Each element competes for site area and may have its own setbacks, height or engineering implications.
The earlier those priorities are defined, the more meaningful the lot analysis becomes.
Topography can redefine the project
On sloped or hillside property, the question is not simply whether a home fits on paper.
The team also needs to consider:
- how the home meets natural grade
- excavation
- retaining walls
- driveway slope
- construction access
- finished-floor elevations
- views
- privacy
- drainage
- disturbed-area limits
A plan that technically fits may still be inefficient or expensive to build.
Private restrictions can be stricter than the city
Scottsdale specifically reminds property owners to review title and HOA restrictions.
A private community may impose architectural guidelines, design-review processes, view considerations, materials or other standards beyond the city’s zoning rules.
City approval does not override private restrictions.
How to answer the question before full design
You do not need completed architecture to perform a useful first feasibility review.
A good early study can combine:
1. zoning and overlay research
2. title/easement review
3. survey/topography
4. drainage/flood information
5. HOA requirements
6. a rough space program
7. conceptual site placement
8. early builder/architect input
That is enough to identify whether the property appears straightforward, constrained or deserving of deeper engineering before design advances.
The right question is not “Can I build a house here?”
It is “Can this property support the home and lifestyle program I actually want without forcing unreasonable compromises or site costs?”
Bella Legacy can help evaluate that question before you invest heavily in plans.
Questions to clarify what you want to build
Use these questions to prepare for a conversation about the property and your priorities.
Question 1: What do you own?
- Vacant lot
- Lot with an existing home
- Hillside / sloped property
- I am considering buying it
Question 2: What do you want on the property?
- Main home only
- Home + guest house/casita
- Home + large garage
- Home + pool/outdoor living
- Multiple elements / full estate
Question 3: Do you know the zoning or community?
- Yes
- No
- I know the neighborhood but not the zoning
Result
“The next step is to translate your wish list into a parcel-specific site feasibility review rather than relying on lot size alone.”
Next Step
Before design goes too far, start with Bella’s Lot & Homesite Evaluation or Pre-Purchase Lot Due Diligence.
More ways to continue
- See What My Property Could Support
- Review This Lot Before I Design
Related Bella Resources
- How do I know if a Scottsdale lot is buildable?
- What should I check before buying a Scottsdale lot?
- Can a builder review a Scottsdale lot before I buy it?
Frequently Asked Questions
Can Bella tell me exactly how many square feet I can build?
A preliminary review can identify the controlling issues, but a definitive answer may require survey, design and professional verification.
Does ESL mean I cannot build?
No. It means additional environmental and open-space rules may apply to the way the property is developed.
Can HOA rules reduce what I can build even if city zoning allows it?
Yes. Private restrictions may be more limiting than municipal standards.
How Bella explores what your lot can support
Bella can begin with the location, survey and the home you hope to build, then help identify the questions that determine a practical building envelope, access, garage and outdoor-living arrangements. For more complicated Scottsdale sites, architects, civil engineers and the city may need to confirm important assumptions. An early builder-side perspective can prevent you from designing an estate around an area of the lot that may not be usable.
For this particular property or project, discuss your homesite or ask Bella directly in the short form below.


